
Hasparren, Pyrénées-Atlantiques (64), Nouvelle Aquitaine
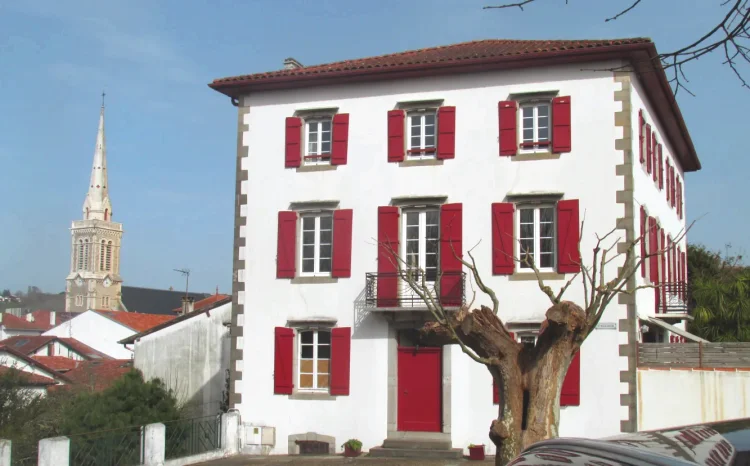
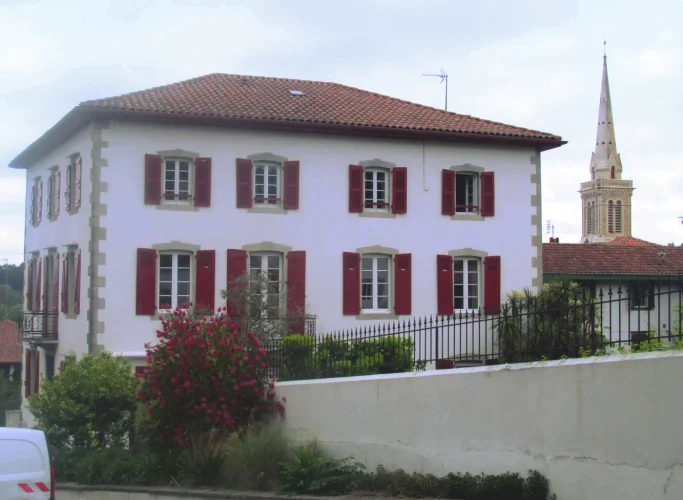
400 m² townhouse with garden and pool in the heart of a Basque village.
Réf. IFPC46716
1 090 000 €
Including Real Estate fees - Open to négociation
Description disponible en anglais uniquement.
Summary
A 20-minute drive from Bayonne, this early 20th-century townhouse is located in the heart of a large, traditional Basque village, just half an hour from Biarritz, Saint-Jean-de-Luz, and the beaches.
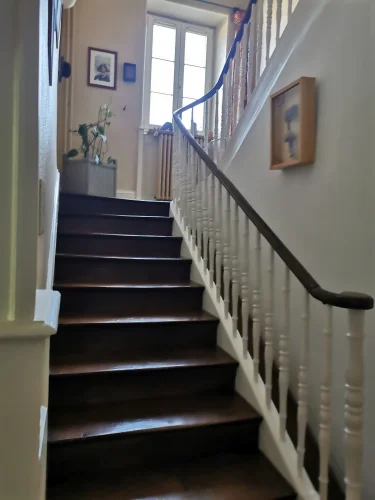
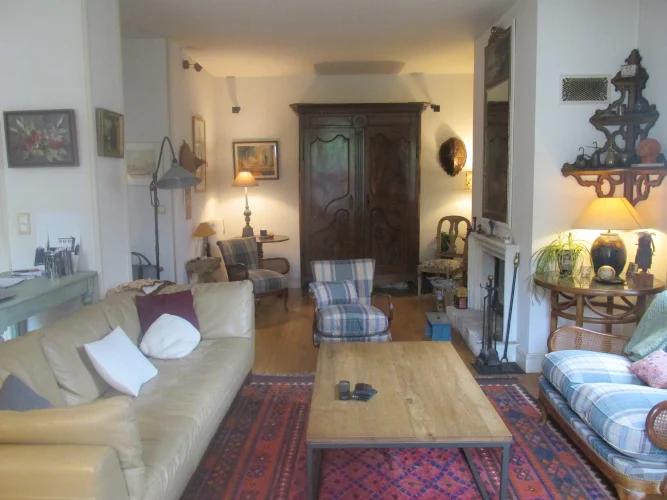
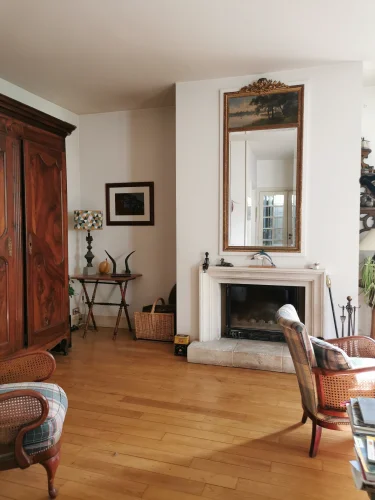
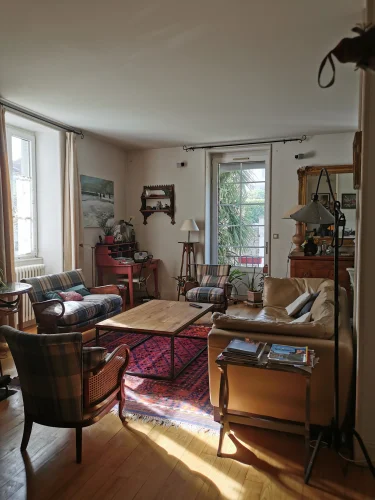
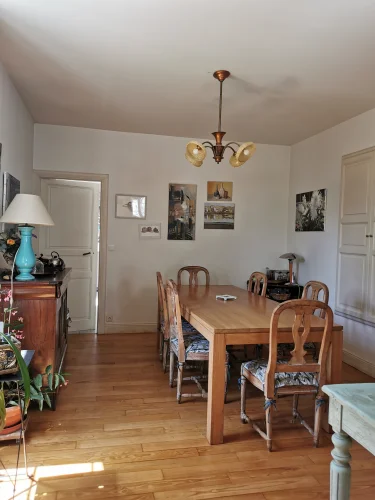
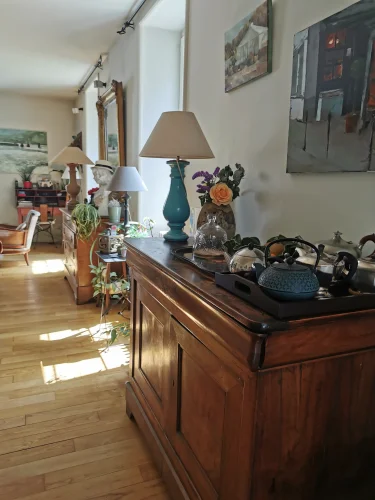
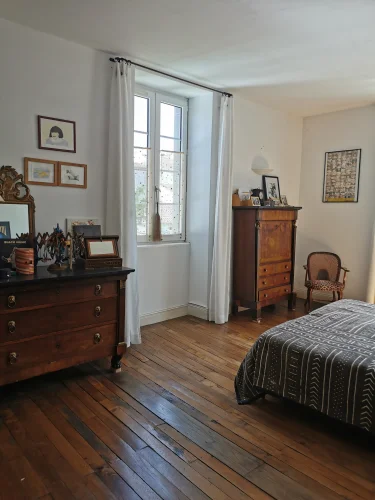
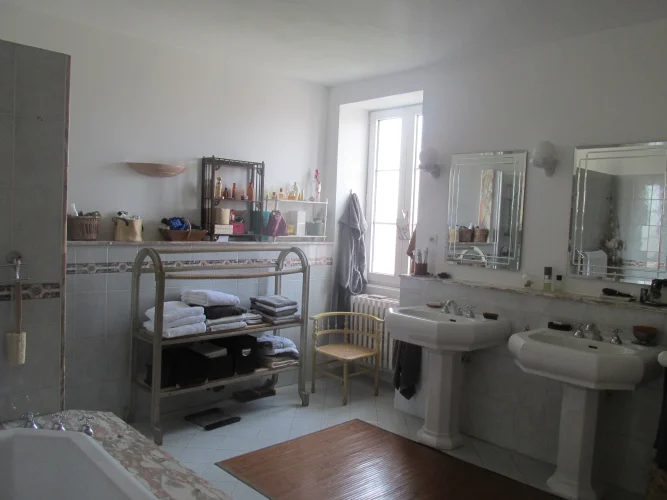
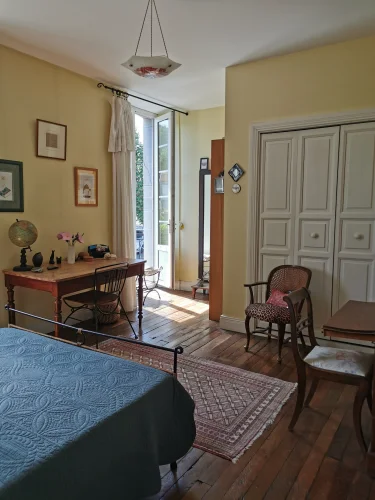
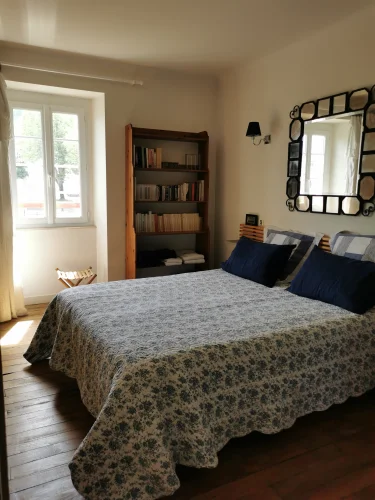
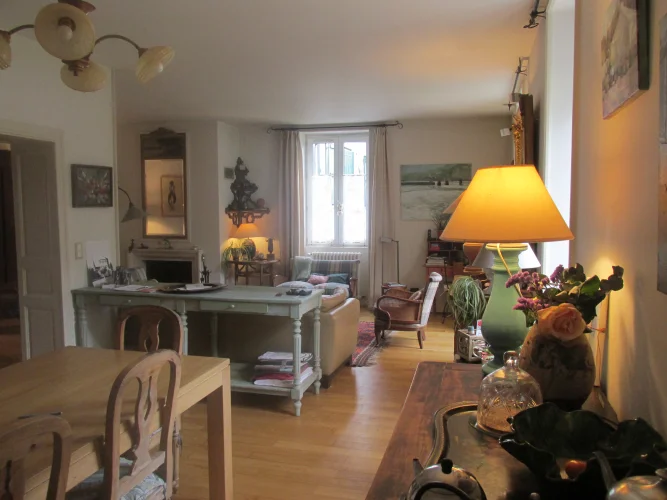
Very bright, with original hardwood floors and wood paneling, it comprises three full-height levels of 120 m² each, connected by a beautiful central staircase, a basement opening onto the garden, and a large attic.
Total property area: 959 m².
Ideal home for a large family or a bed-and-breakfast with high-end amenities.
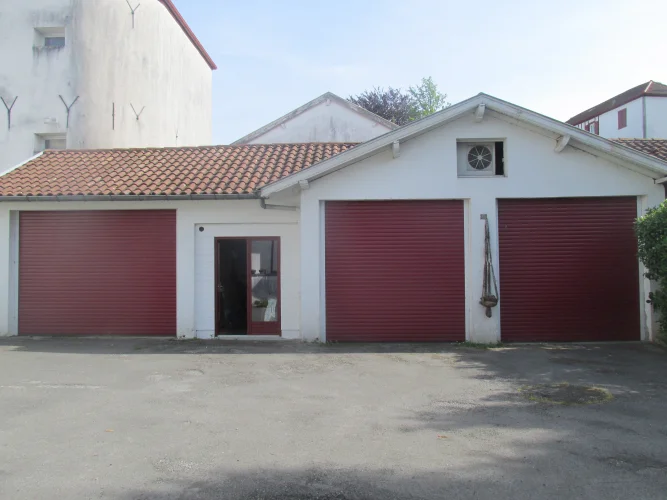
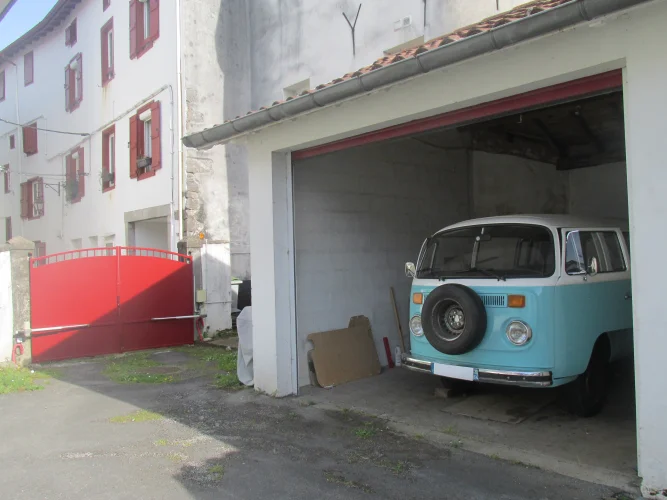
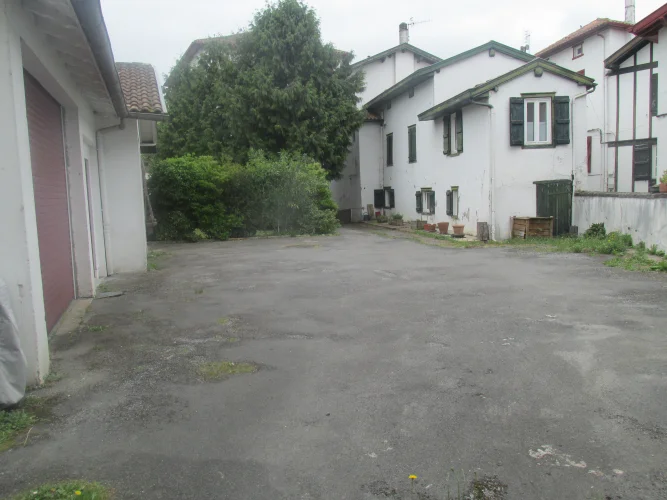
A great opportunity for car enthusiasts thanks to its garages and parking in the courtyard—a rare privilege in the city center.
Energy Performance Certificate (DPE) performed March 2026
Price: €1,090,000 (real estate fees included) – Initial contact via email.
Location
Shops and medical services just a few dozen meters away, close to schools and sports facilities.
Access
Biarritz airport 40 minutes away, Bayonne TGV train station 30 minutes away, Pau airport 55 minutes away, Toulouse 2 hours away.
Interior
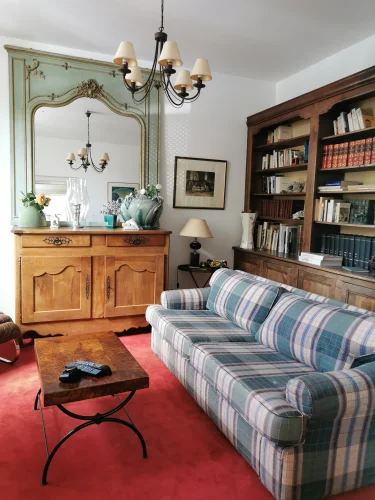
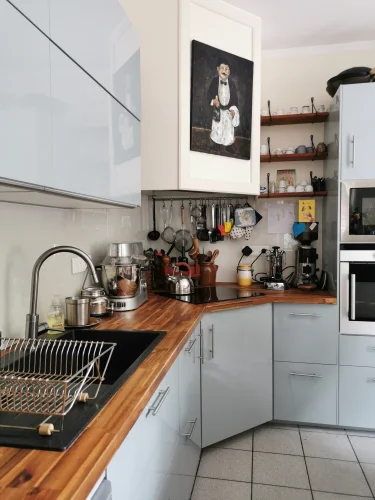
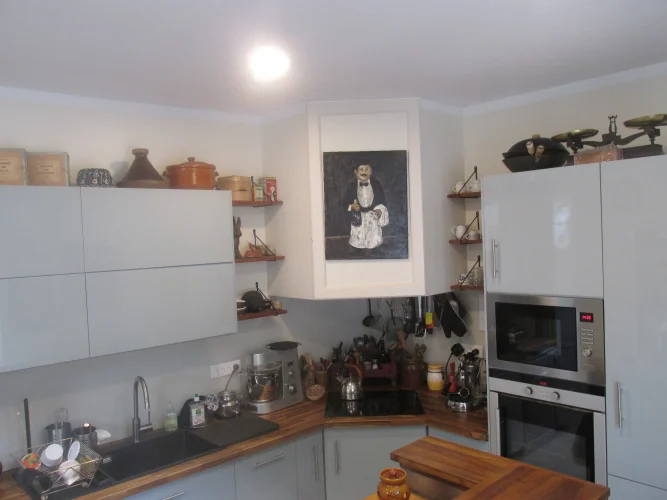
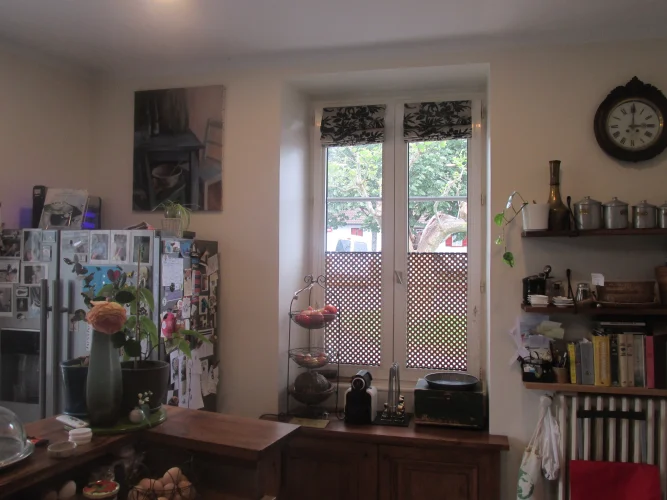
Ground floor: Dining/living room with a fireplace featuring an insert, library/TV lounge, office, separate kitchen, 2 restrooms.
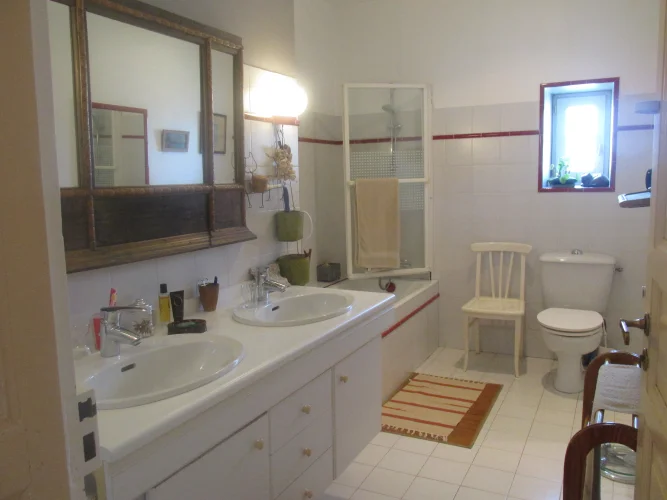
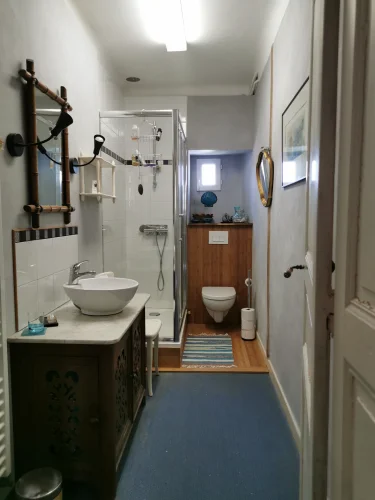
First floor: 4 bedrooms with large closets, 2 bathrooms with toilets.
Second floor: 6 rooms and two shower rooms with toilets, currently bedrooms previously configured as two separate apartments pre-equipped for kitchens.
Exterior
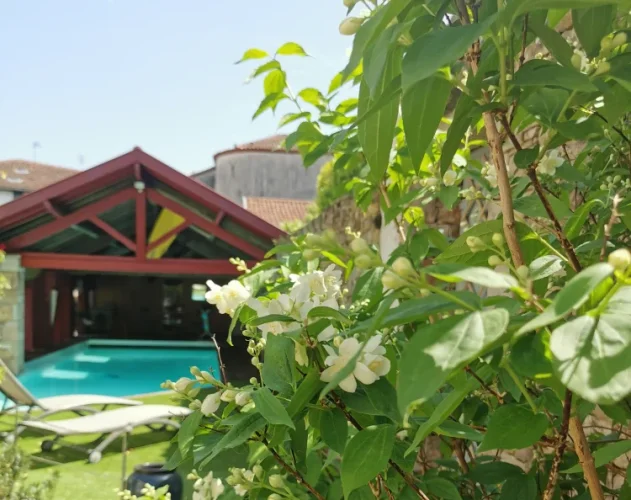
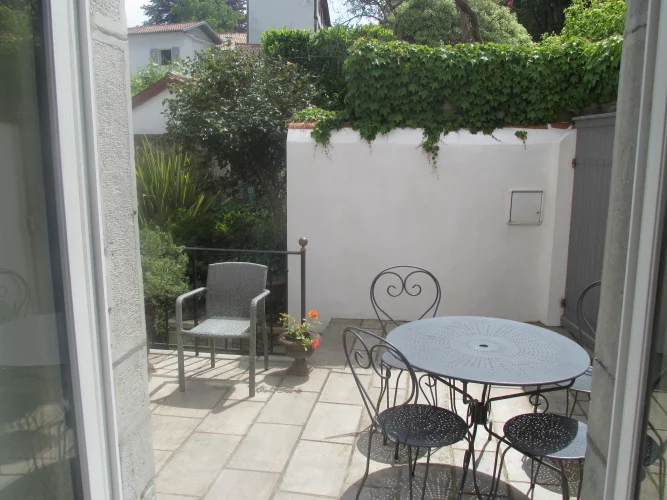
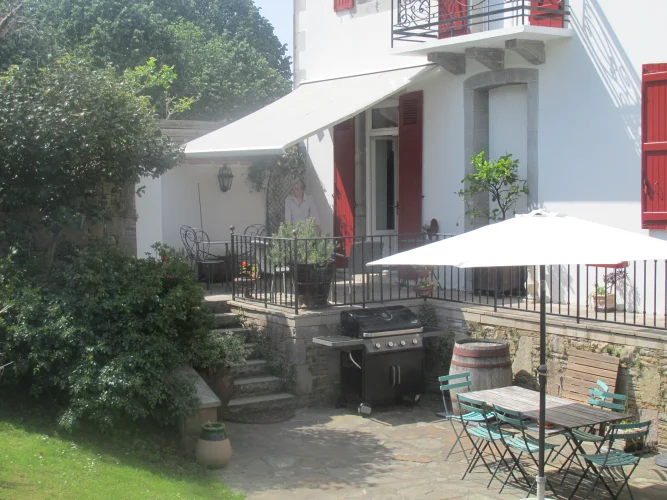
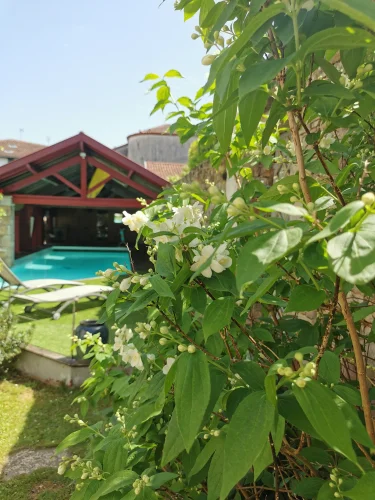
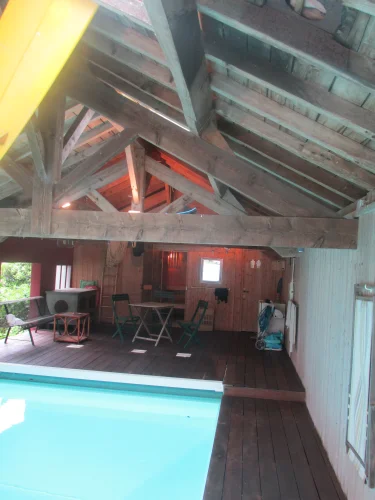
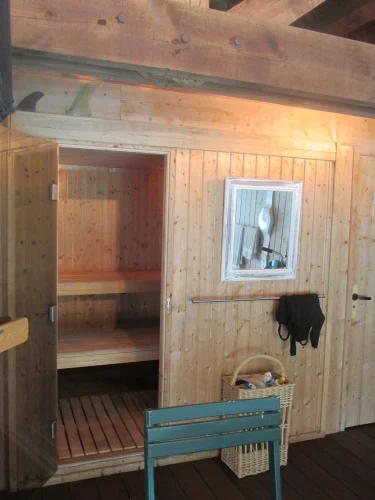
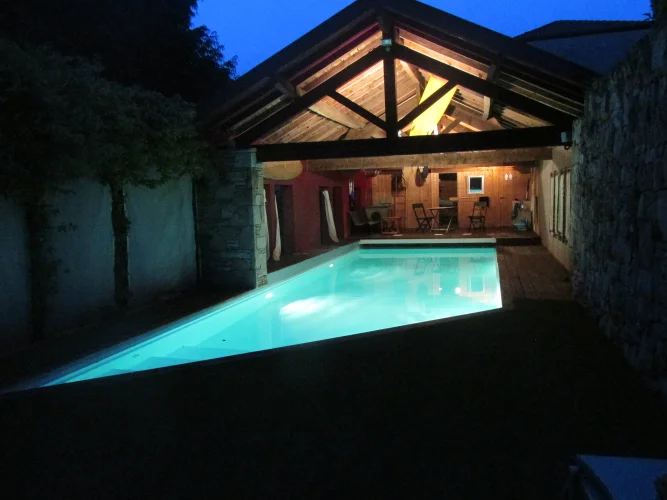
Landscaped garden, 3 balconies, 2 secluded terraces, semi-covered saltwater pool heated by a heat pump with a solarium and sauna. Large enclosed courtyard, 3 large garages, and a workshop.
Caractéristiques
- Multiple Residences
- Central Heating
- Double Glazing
- Mains Electricity
- Mains Gas
- Mains Water
- En Suite
- Fireplace Stove
- Sauna
- Fibre Internet
- Attic
- Balcony
- Basement
- Cellar
- Courtyard
- Driveway
- Garage
- Pool House
- Terrace
- Workshop
- Garden
- Off Street Parking
- Parking
- Swimming Pool
Cette propriété vous intéresse ?
Envoyez-nous une demande : nous vous transmettrons tous les détails et organiserons la mise en relation pour une visite.