
Perpignan, Pyrénées-Orientales (66), Occitanie
Authentic renovated Mas Catalan farmhouse on the outskirts of Perpignan with gite & development potential
Réf. IFPC46924
595 000 €
Private sale. Excluding Notaires fees
Description disponible en anglais uniquement.
Summary
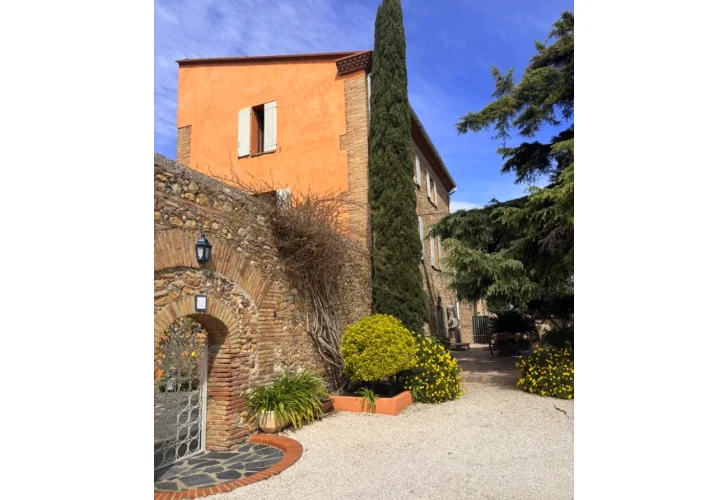
On the outskirts of Perpignan, just 5 minutes from the village of Bompas and 15 minutes from the coast, this characterful pre-1900 house has been carefully restored. It offers 280 m² of living space on a 910 m² wooded plot with a swimming pool, an intimate patio, and a 52 m² outbuilding.
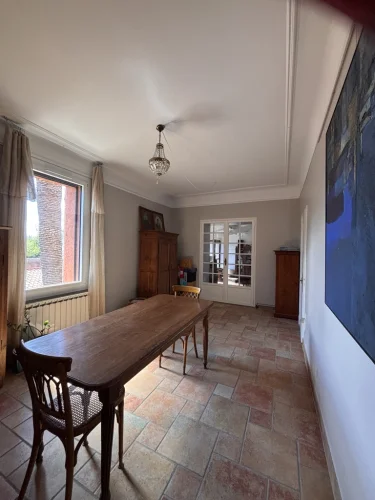
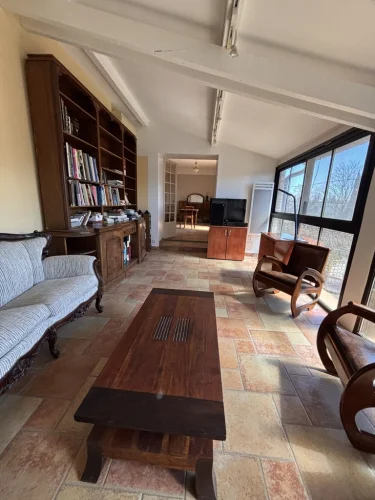
Behind its 60 cm thick stone walls, the house retains a welcome natural coolness in summer. Its generous proportions and high ceilings enhance its charm and authenticity.
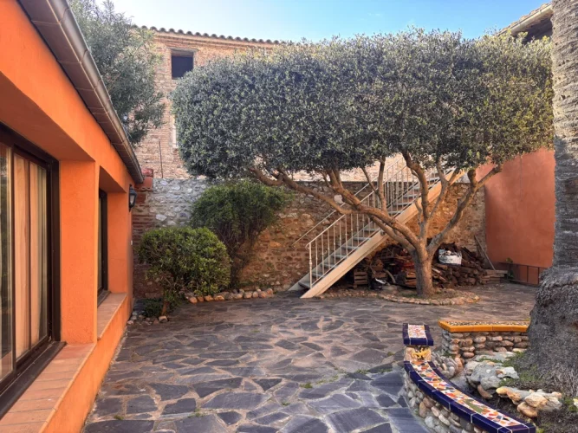
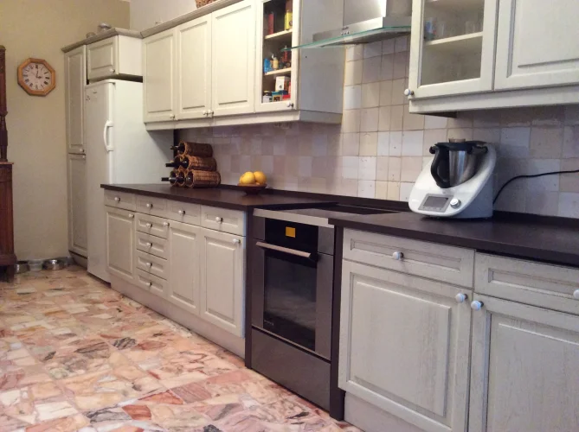
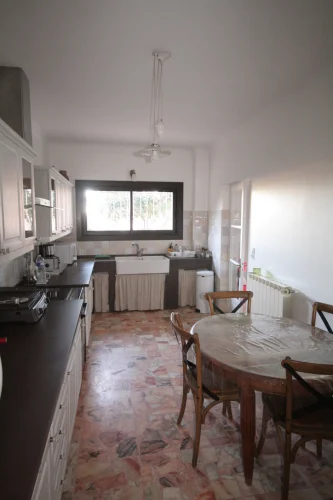
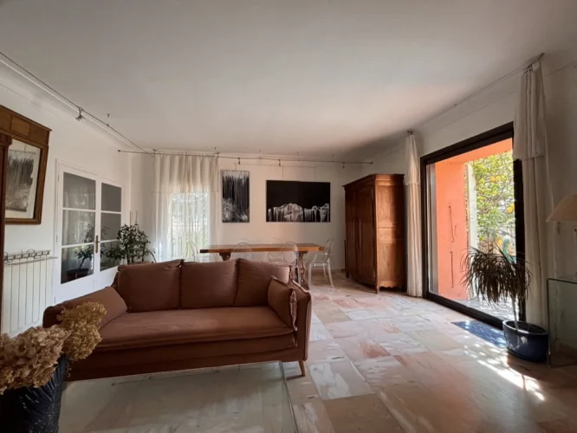
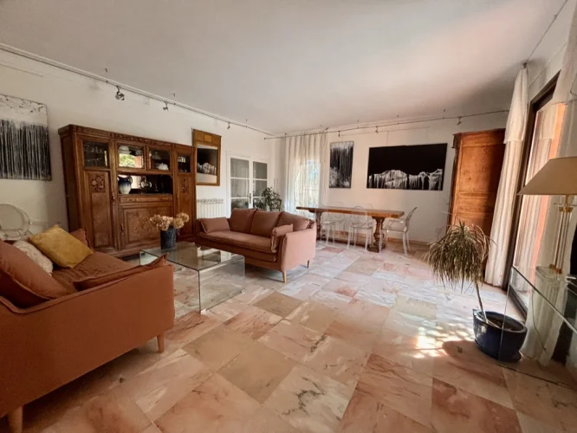
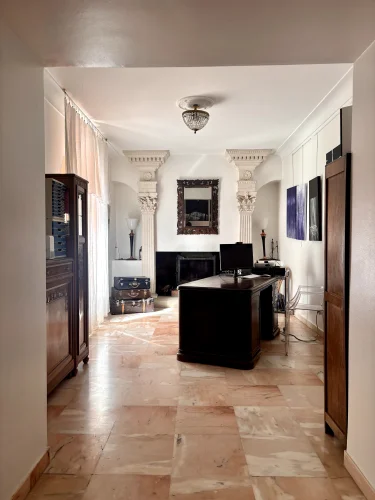
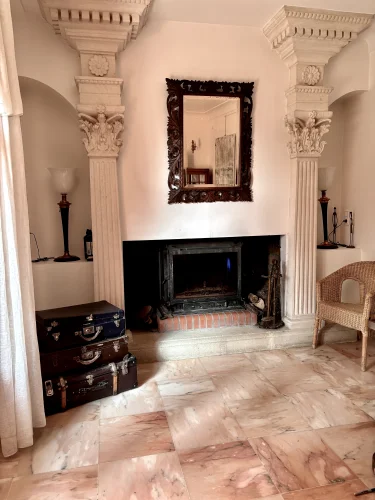
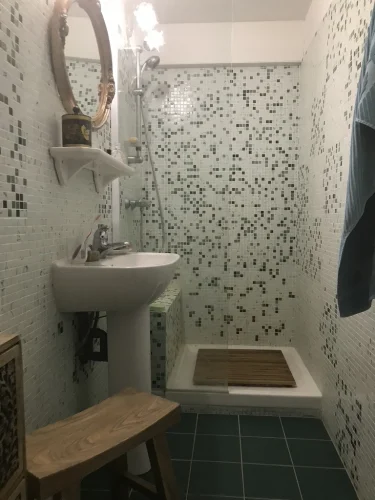
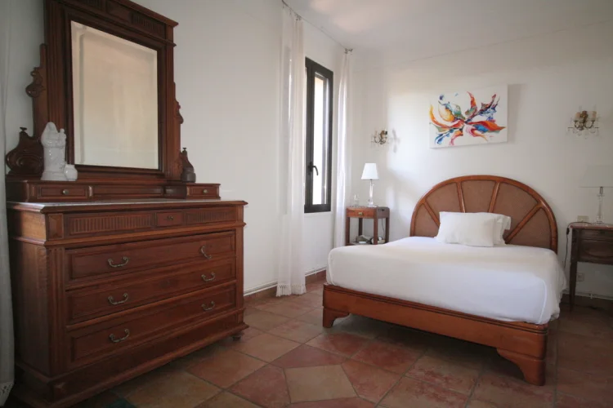
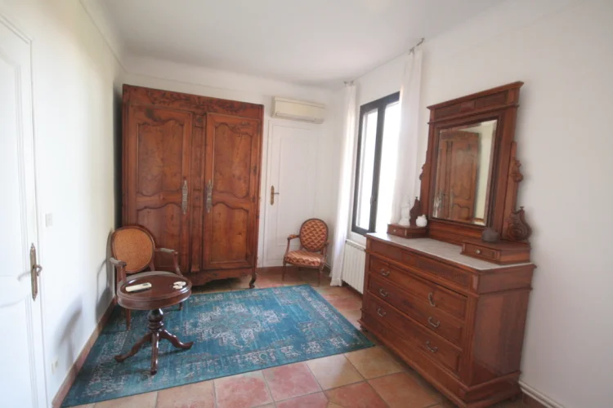
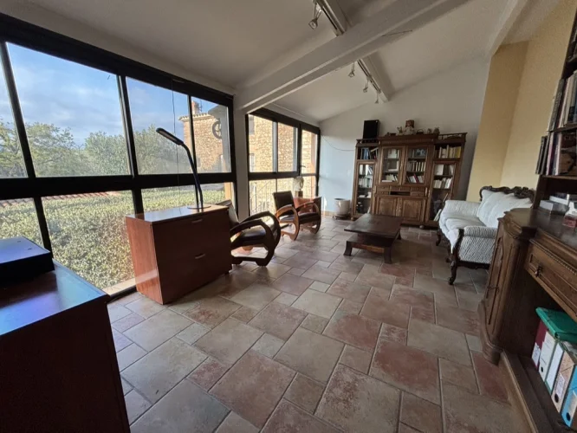
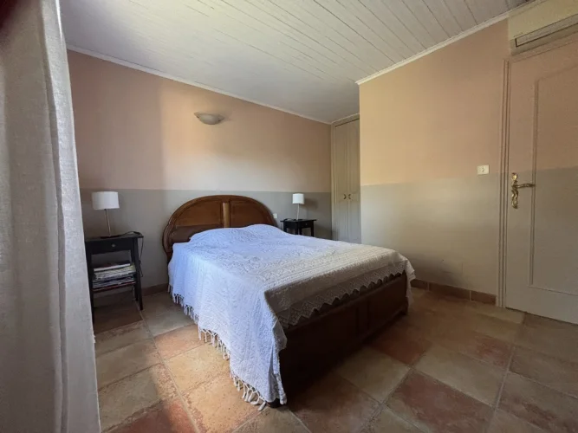
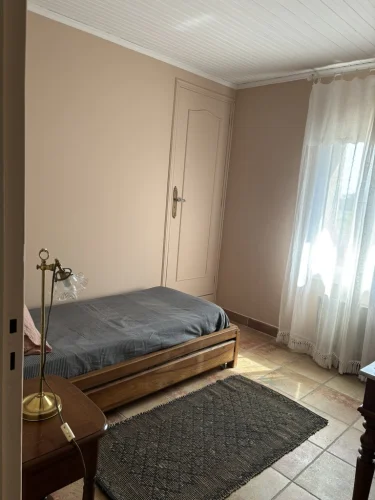
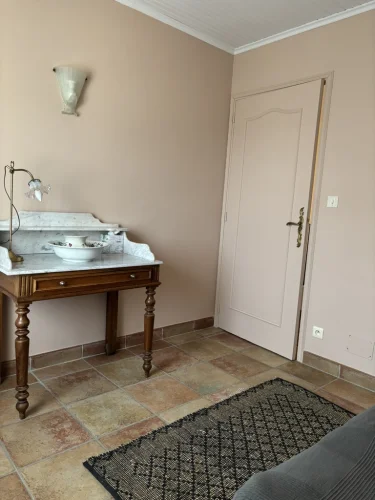
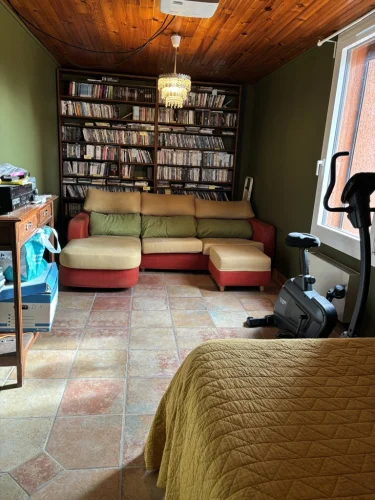
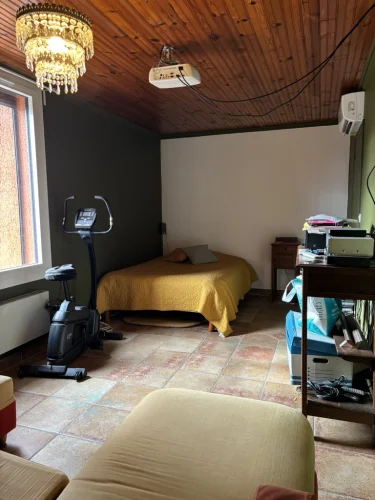
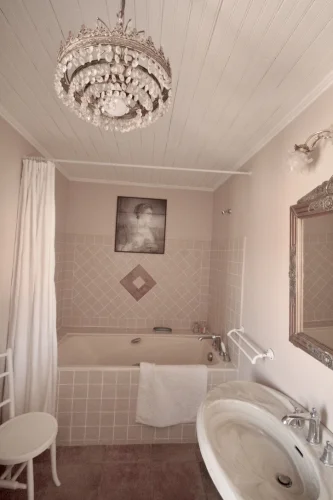
The main house comprises an entrance hall (11 m²), a spacious living room with a fireplace (52 m²), a separate kitchen (17 m²), four bedrooms (18, 17, 11, and 8 m²), and a fifth bedroom of 21 m² extending into a 19 m² room with direct access to the patio via an external staircase, offering numerous layout possibilities. The property also includes three shower rooms, a bathroom, three separate toilets, ample storage, and a large attic.
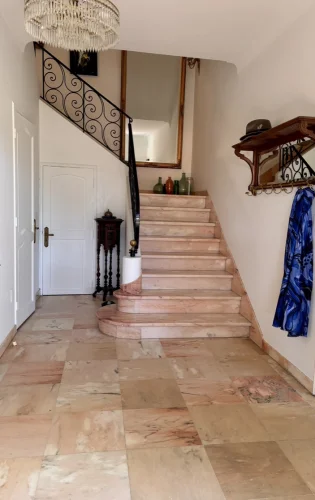
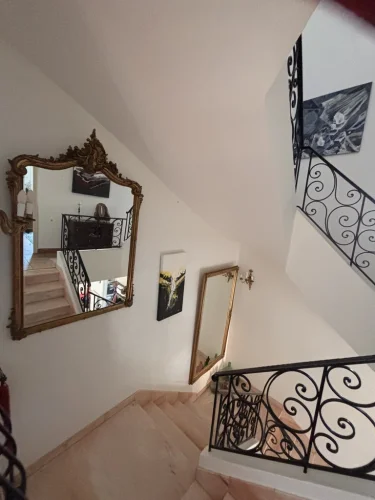
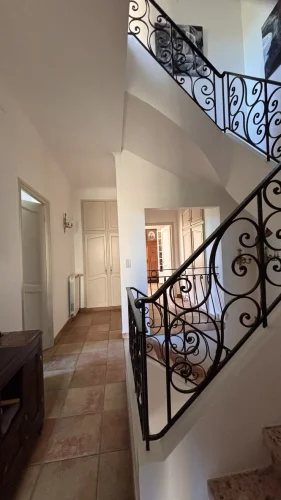
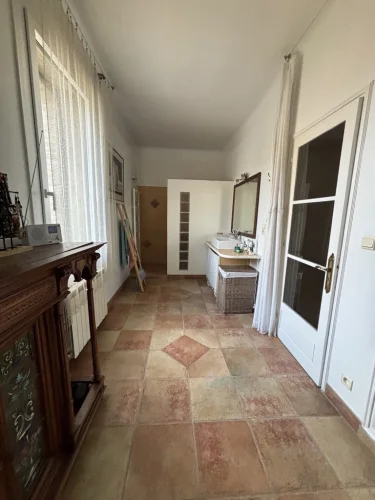
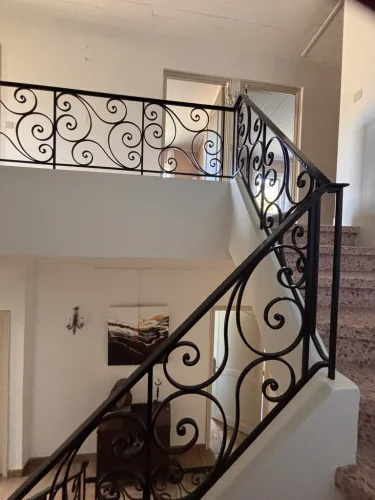
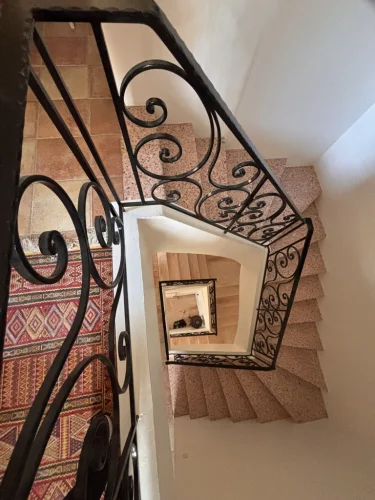
On the ground floor, the pink marble flooring enhances the elegance of the space, while a central staircase leads to two landings, creating attractive circulation areas.
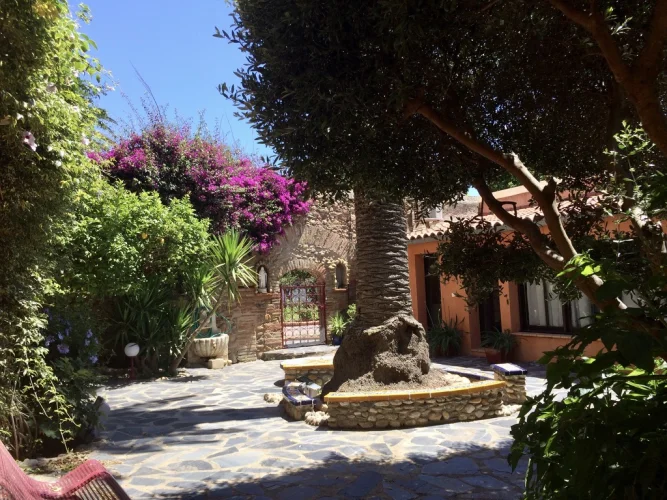
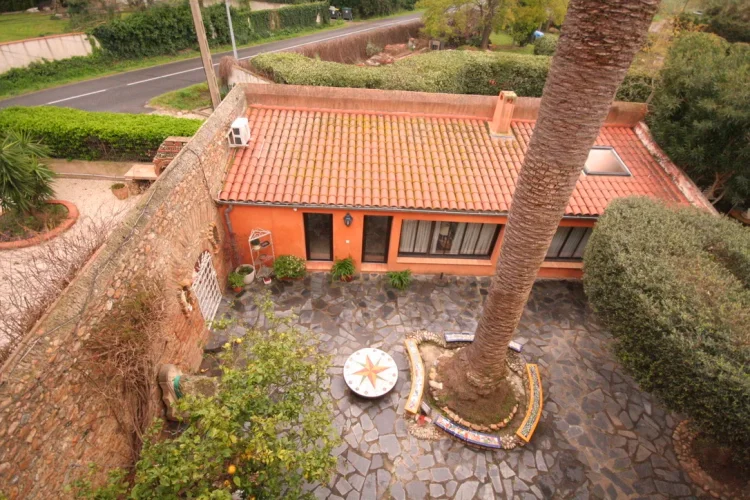
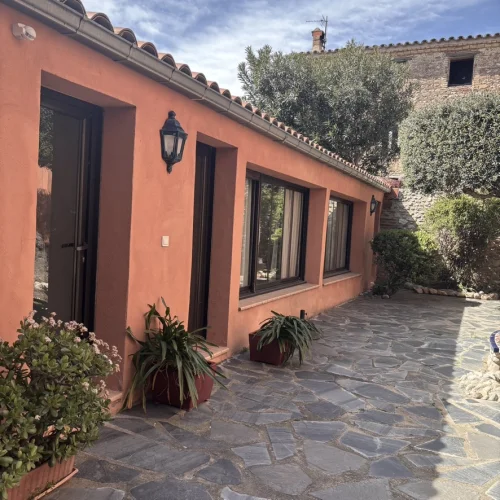
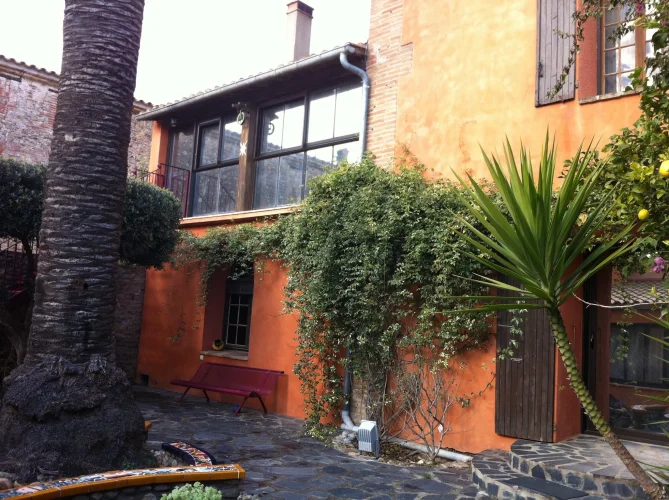
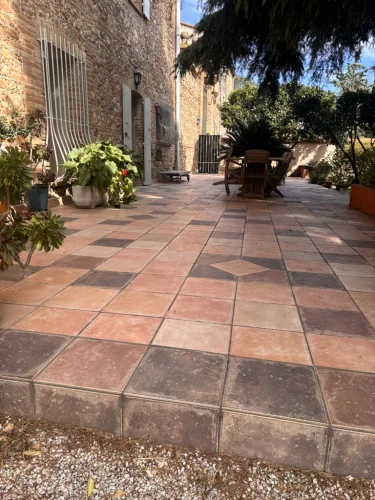
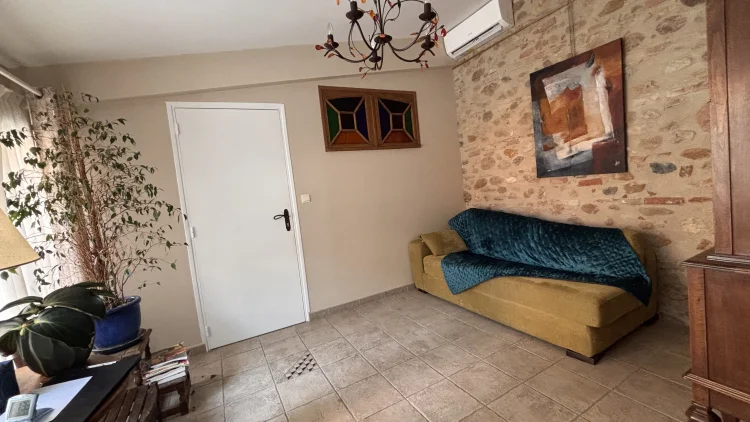
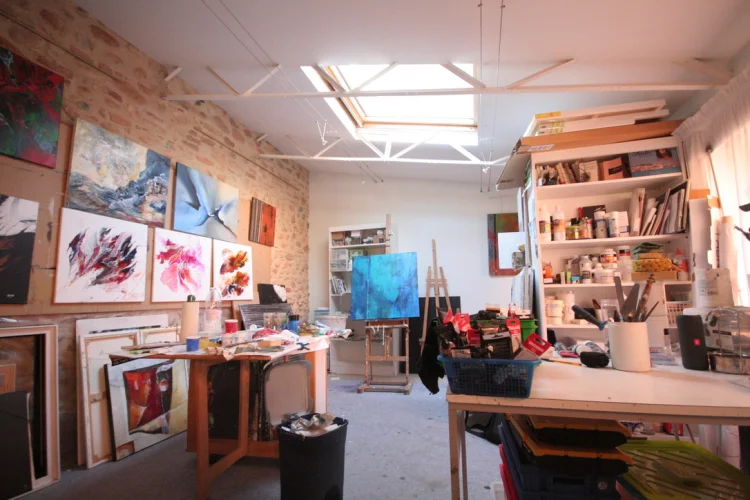
In the heart of the patio, planted with a lemon tree and a palm tree, the 52 sq m outbuilding, completely separate from the main building, offers an ideal space for a home office, remote work, or creating independent living quarters.
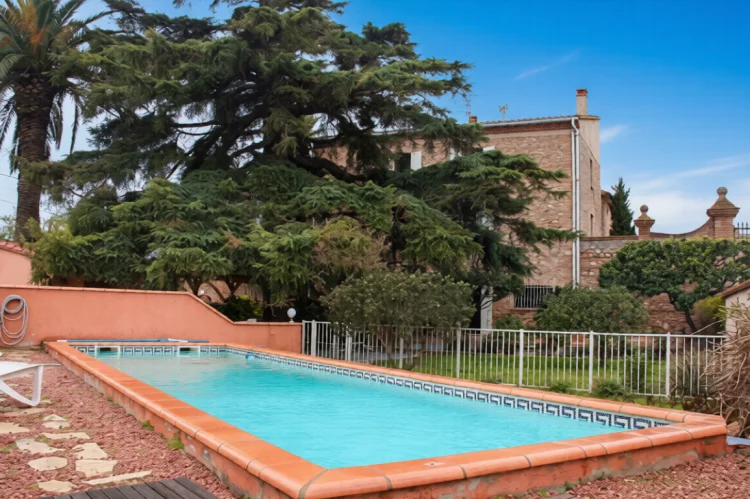
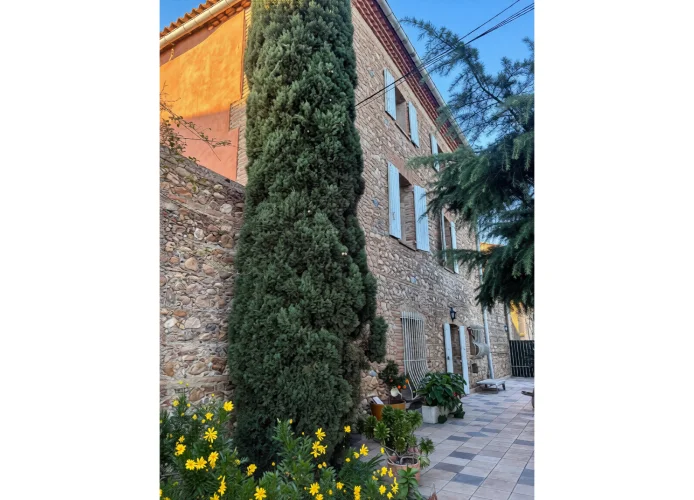
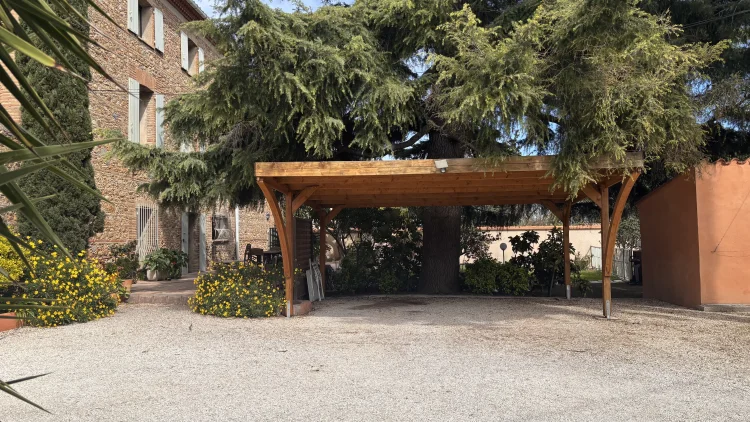
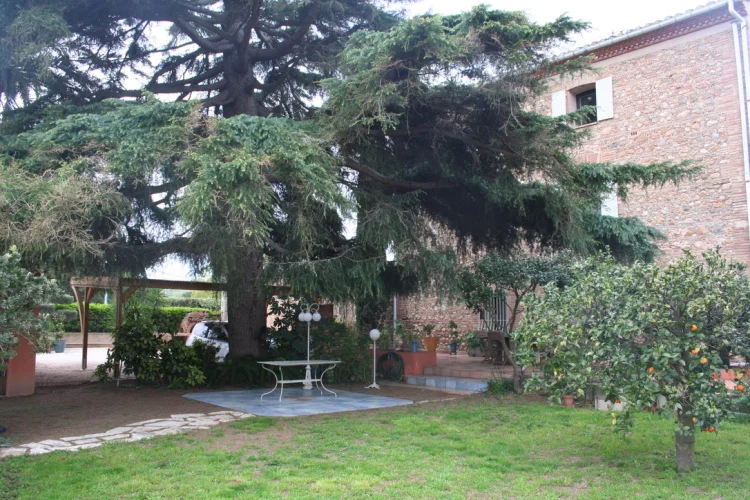
The Mediterranean garden, featuring a magnificent century-old cedar tree, offers several relaxation areas and two large shaded terraces. An 11-meter in-ground swimming pool, a carport for two vehicles, and a utility room complete the property.
Come and discover this rare and unique property, offering numerous intimate spaces and areas perfect for entertaining.
No agents please.
Location
Languedoc-Roussillon
Pyrénées-Orientales
Bompas, 66430 (10 minutes from Perpignan)
Distances : Spain 30 minutes, 15 minutes to the sandy beaches, 30 minutes to the rugged Côte Vermeille, 30 minutes from the foothills of the Pyrénées mountains, 40 minutes from the Parc naturel régional des Pyrénées catalanes, 1 hour 30 minutes, from ski resorts, 2 hours from Barcelona, 2 hours 20 minutes from Andorra and 1 hour 45 minutes from Montpellier .
Access
TGV train station from Perpignan (10 minutes)
A9 motorway (12mins)
A61 motorway (45mins)
Perpignan-Rivesaltes airport (10 mins)
Girona–Costa Brava airport (1h15)
Beziers Cap d'Agde airport (1h15)
Carcassonne airport (1h25)
Montpellier-Méditerranée airport (1h45)
Barcelona airport (2h15)
Toulouse airport (2h30)
Interior
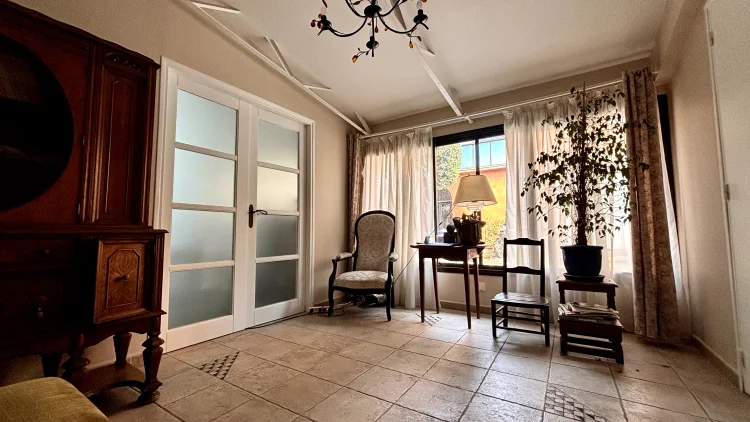
The main house comprises an entrance hall (11 sq m), a spacious open-plan living and dining room with a fireplace (52 sq m), a separate kitchen (17 sq m), four bedrooms (18, 17, 11, and 8 sq m), and a fifth bedroom of 21 sq m extending into a 19 sq m room with direct access to the patio via an external staircase, offering numerous layout possibilities.
The property also includes three shower rooms, a bathroom, four separate toilets, ample storage, and a large attic.
On the ground floor, the pink marble flooring enhances the elegance of the space, while a central staircase leads to two landings, creating attractive circulation areas.
The 52 sq m outbuilding, completely separate from the main house, provides an ideal space for a home office, remote working, or creating independent accommodation.
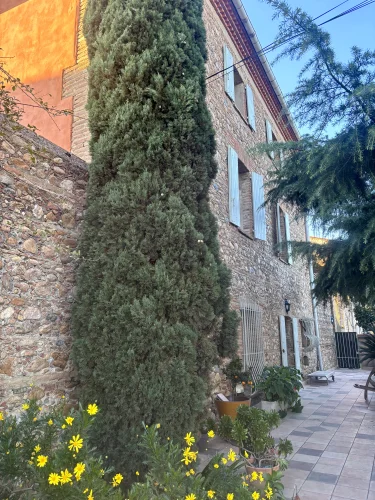
Behind its 60cm thick stone walls, the house retains a natural coolness that is much appreciated in summer. Its generous proportions and high ceilings enhance its charm and authenticity.
Exterior
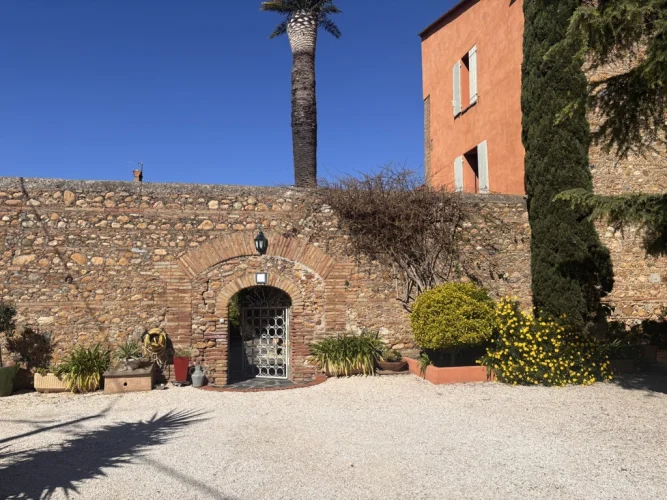
The exterior includes: the patio, the courtyard/parking area (2 parking spaces under the carport + 3 spaces in the courtyard), the large terrace in front of the main facade, the large lawn with a second terrace under the cedar tree and the pool equipment room, and the pool area.
The Mediterranean garden, featuring a magnificent century-old cedar tree, offers several relaxation areas and two large shaded terraces (97 m²). An 11-meter in-ground swimming pool, a carport for two vehicles, and a pool equipment room complete the property.
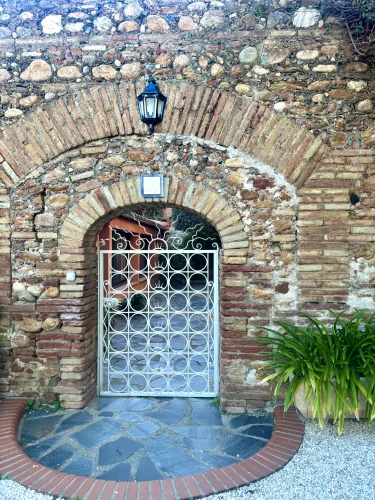
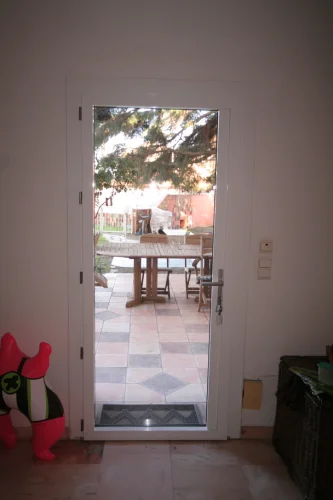
The intimate patio connects the annex to the main house via the sliding door in the dining room. A small gate provides access to the courtyard/parking area.
Additional Details
Features:
Double glazing, gas AND/OR electric heating, reversible air conditioning, well, motorized gate, metal frame.
The septic system is FUNCTIONAL but DOES NOT COMPLY WITH current standards (SPANC 66 study and quote for bringing it up to code available). The estimated cost of bringing it up to code has already been included in the sale price.
Access to the property is directly from the D31 departmental road, allowing quick access to Perpignan, the beaches, and the airport (less than 10 minutes), and facilitating daily commutes.
Caractéristiques
- Air Con
- Attic
- Broadband Internet
- Car Port
- Courtyard
- Double Glazing
- Driveway
- Electric Heating
- En Suite
- Fireplace
- Garden
- Mains Electricity
- Multiple Residences
- Off Street Parking
- Outbuildings
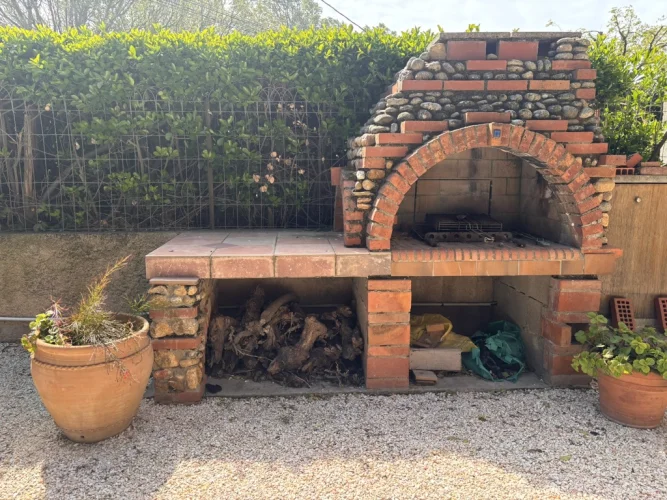
- Outdoor Kitchen Bbq
- Parking
- Septic Tank
- Swimming Pool
- Terrace
Cette propriété vous intéresse ?
Envoyez-nous une demande : nous vous transmettrons tous les détails et organiserons la mise en relation pour une visite.