


Sainte-Marie-de-Cuines, Savoie (73), Auvergne-Rhône-Alpes
6 room(s) House for sale in SAINTE-MARIE-DE-CUINES
Commercialisé par Leggett Immobilier · Réf. SL-A32036BSH73
649 000 €
Description disponible en anglais uniquement.
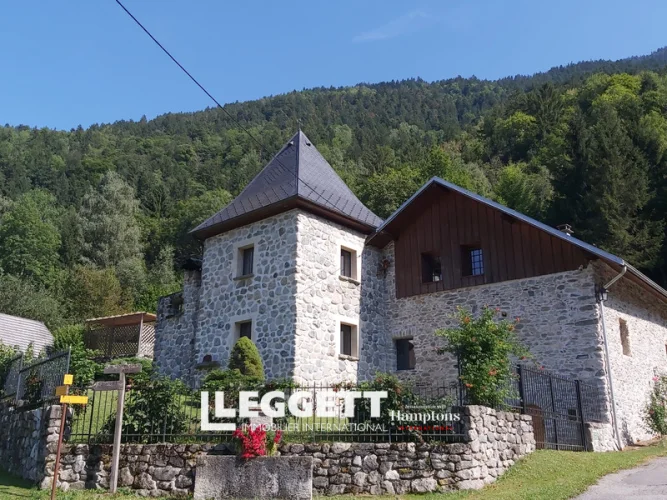
This house has been carefully renovated from a former farmhouse, retaining many authentic features such as exposed beams and original stonework. A striking tower lends it a castle-like character, and with its extensive gardens, swimming pool, and private woodland, it offers an exceptional living environment.
Located in a quiet, traffic-free hamlet above Sainte-Marie-de-Cuines, the property enjoys a peaceful setting while being just a 5-minute drive from the lively villages of Sainte-Marie-de-Cuines and Saint-Étienne-de-Cuines.
Ideally situated for mountain enthusiasts, it is 25 minutes from Saint-François-Longchamp, 45 minutes from the Sybelles ski area, and 30 minutes from the Orelle gondola lift, providing direct access to Val Thorens and the Three Valleys.
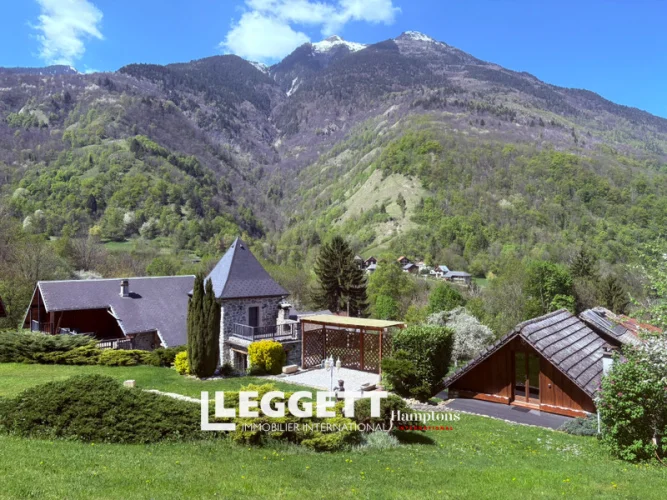
The legendary Glandon and Madeleine passes, which make up this magnificent panorama, are regular stages of the Tour de France.
Ground Floor
The ground floor offers three characterful reception areas:
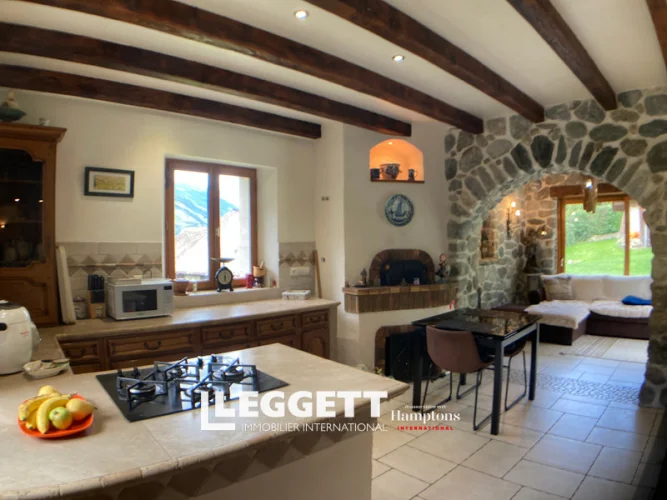
• A warm kitchen/living room (27 m²) with a recently installed wood-burning stove and two large French doors opening onto the terraces.
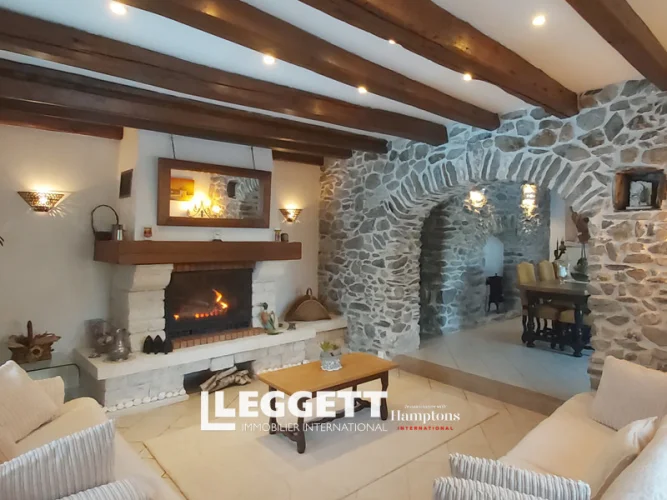
• A cozy living room (20 m²) with a traditional fireplace and direct access to the terrace.
• A superb double-height dining room (14 m²), accessed through a large stone archway, highlighting exposed beams and stonework.
A hallway leads to a bright, ground-floor bedroom (12 m²) with terrace access, as well as a bathroom (bathtub with shower, sink, storage, towel warmer) and a separate toilet.
A wooden staircase leads to the upper floor.
Upper Floor
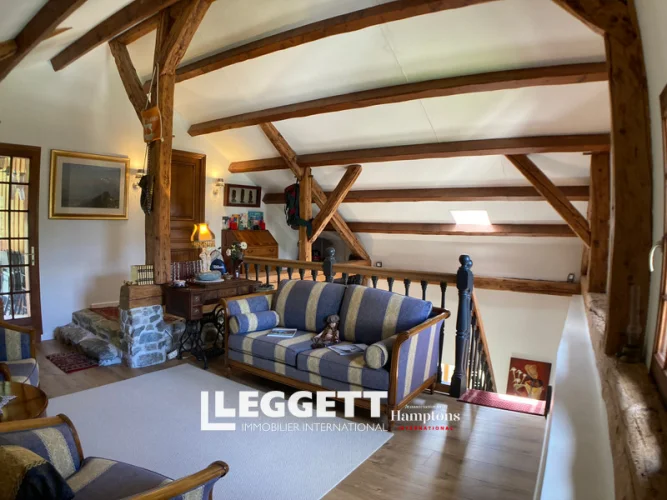
A spacious open landing (23 m²) with exposed beams offers a flexible space (office, reading nook, or sleeping area).
Bedroom 2 (9 m²) with toilet, sink, and access to a private balcony.
Access to a large balcony (over 15 m²) with views of the gardens and mountains.
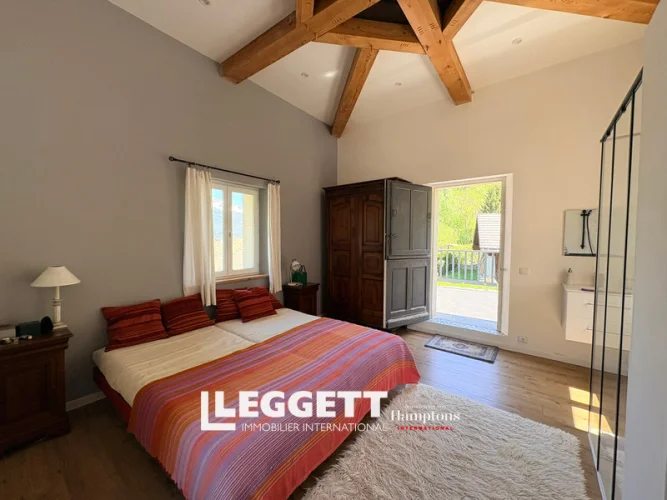
The master bedroom (17 m²), located in the tower, is a striking feature: bright thanks to windows on three sides, it has a shower, a sink, and access to a balcony with exceptional views. A glass ceiling reveals the tower's timber frame, enhanced by nighttime lighting.
Additional Amenities
Two wood-burning stoves, electric radiators, and a modern hot water system. Recent upgrades include reinforced double glazing and improved energy efficiency.
Two stone cellars accessible from the outside offer ample storage space, one ideal for a wine cellar and the other converted into a summer kitchen.
Outbuildings
An annex building houses a garage and a pool equipment room. A stone shed serves as a woodshed.
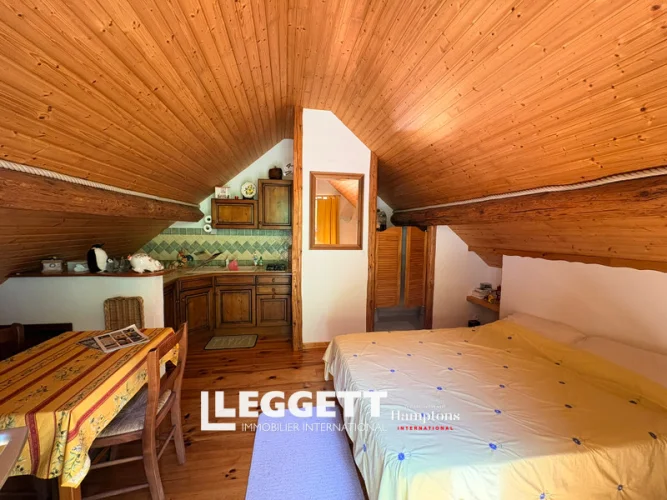
Above the garage, a self-contained studio apartment, accessible from the upper garden, includes a kitchenette, living area, and shower room with WC—ideal for guests or rental. A gravel terrace offers views of the garden and pool.
Gardens and Grounds
The landscaped gardens are arranged on several levels, connected by a stone staircase. The lower garden features a pizza oven and a relaxation area.
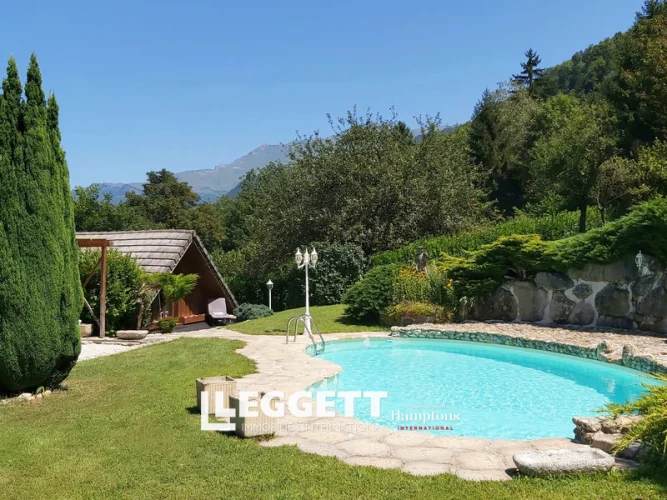
The sunny upper garden boasts fruit trees, seating areas, and the swimming pool (25–26°C in summer), surrounded by stone terraces and mature vegetation.
A separate vegetable garden with a greenhouse, water feature, and parking completes the property.
The property also includes several wooded plots nearby.
Location
Quiet location, just 15 minutes from Saint-Jean-de-Maurienne (shops and transport), 45 minutes from Chambéry airport and less than 2 hours from Geneva and Lyon. Near the Italian border.
Caractéristiques
- Balcony
- Cellar
- Double Glazing
- Electric Heating
- Electric Hot Water
- En Suite
- Exposed Beams
- Fireplace Stove
- Garage
- Garden
- Greenhouse
- Guest Apartment
- Heated Pool
- Land
- Landscaped Garden
- Multiple Residences
- Orchard
- Outbuildings
- Outdoor Kitchen Bbq
- Pizza Oven
- Pool House
- Separate Toilet
- Swimming Pool
- Terrace
- Vegetable Garden
- Wine Cellar
- Wood Store
- Wooded Grounds
- Wooden Staircase
- Off Street Parking
- Driveway
- Fireplace
- Outdoor Kitchen
- Parking
Cette propriété vous intéresse ?
Votre demande est adressée directement à Leggett Immobilier, l'agence qui commercialise ce bien : c'est elle qui vous répondra.
French Character Homes est un portail immobilier : nous ne représentons ni l'acheteur ni le vendeur.