
Mirebeau, Vienne (86), Nouvelle Aquitaine
Top-Quality Renovated 4-Bed House, Wheelchair-Friendly, on 2,936 m², Edge of Mirebeau
Commercialisé par SARL SMJ Immobilier · Réf. PC86MIR3
379 000 €
Includes agency fees
Description disponible en anglais uniquement.
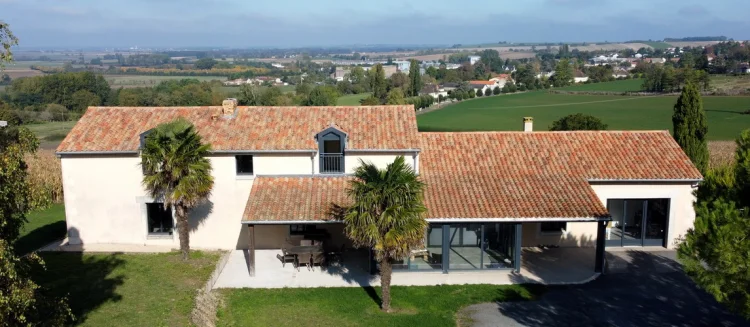
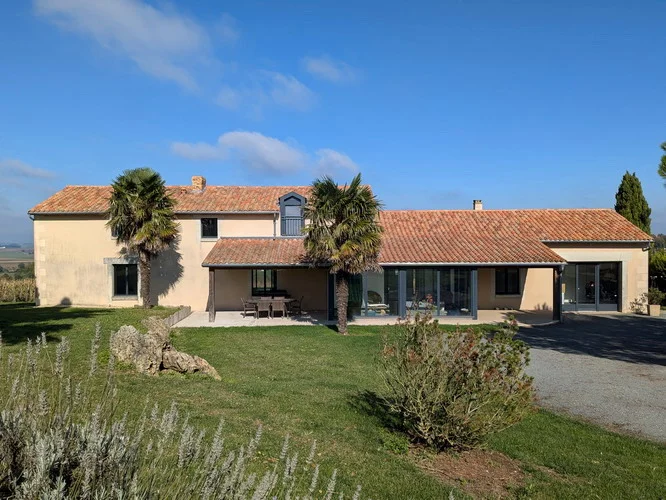
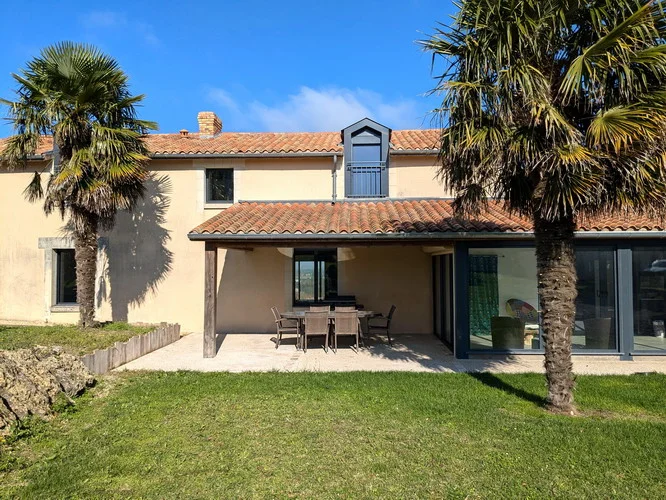
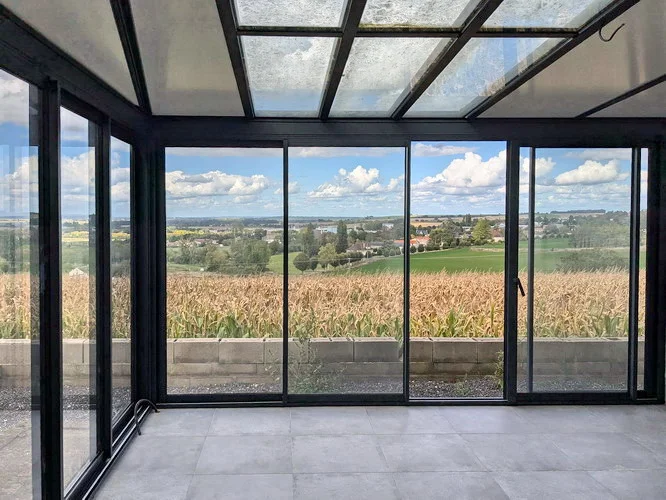
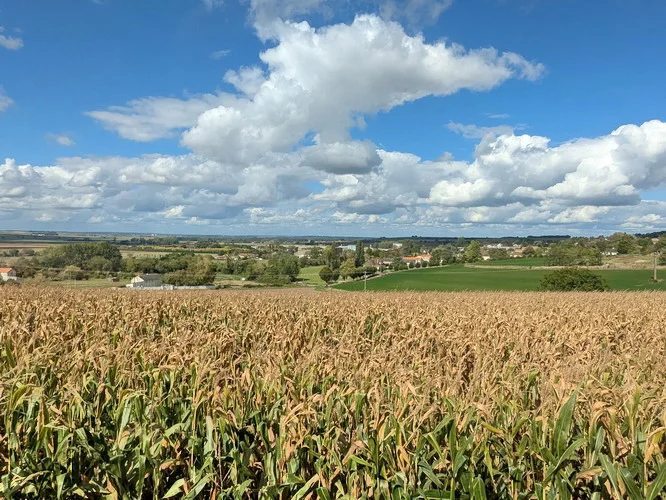
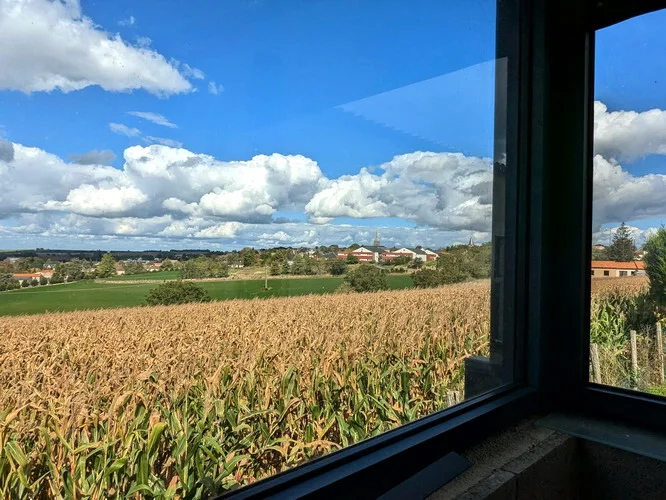
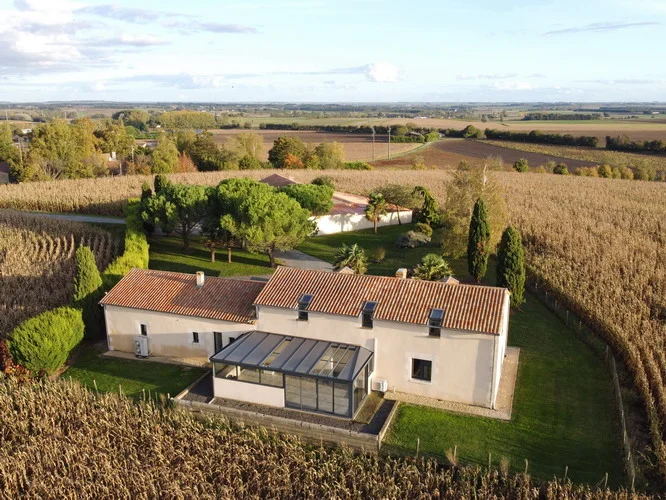
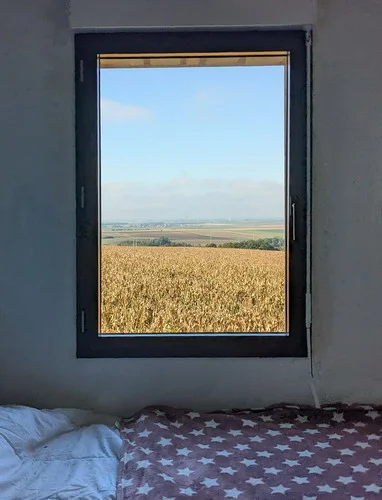
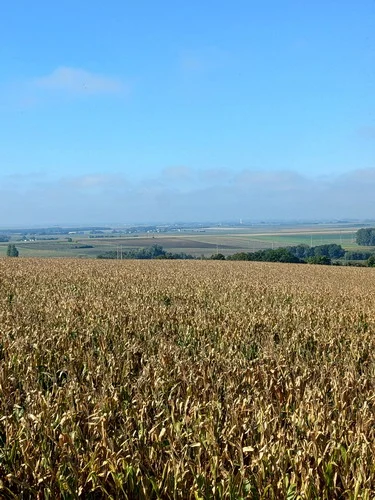
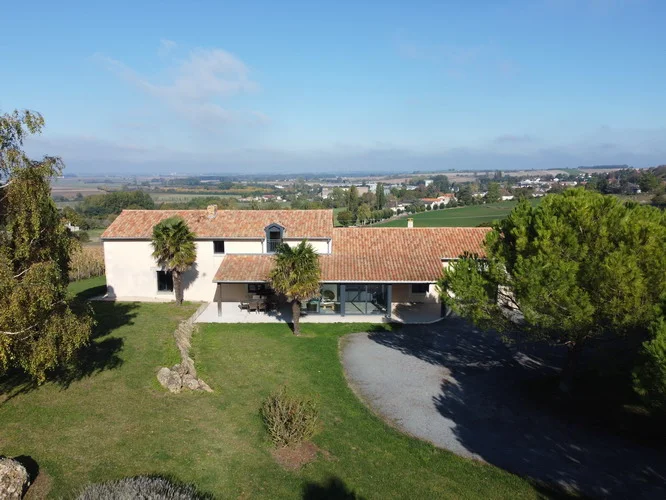
A recently entirely renovated 19th c. property with panoramic views looking down over the surrounding countryside as far as the horizon. 275 m² of living space on a plot of 2936 m². No close neighbours, yet 1km from the centre of Mirebeau, a small town with many amenities. The rooms are spacious and light.
The renovation is to a very high standard throughout and has a “C” energy rating, heat exchanger, underfloor heating and air conditioning (which is rarely used). An en-suite large bedroom means that ground floor living is possible and with no steps, it is wheelchair friendly.
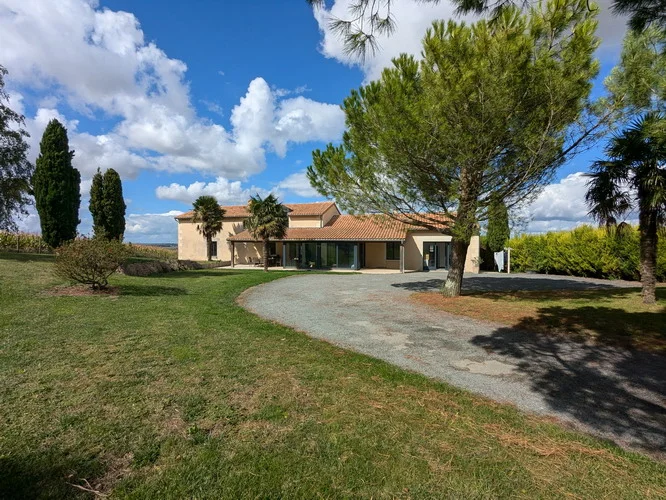
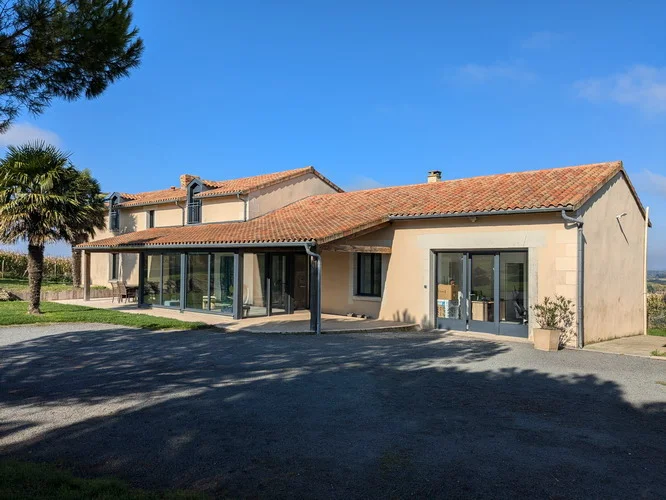
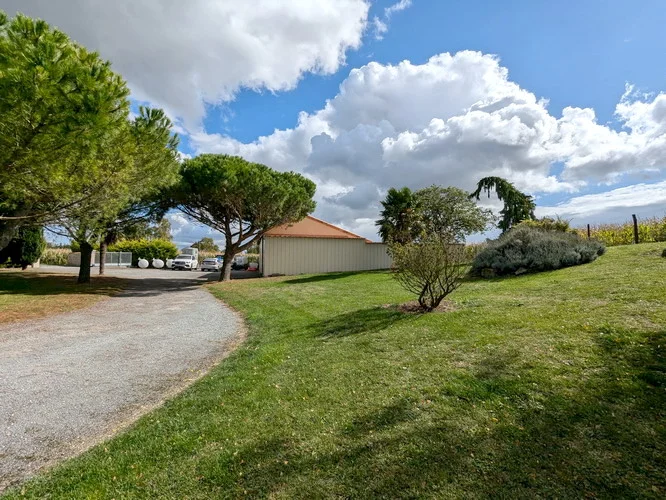
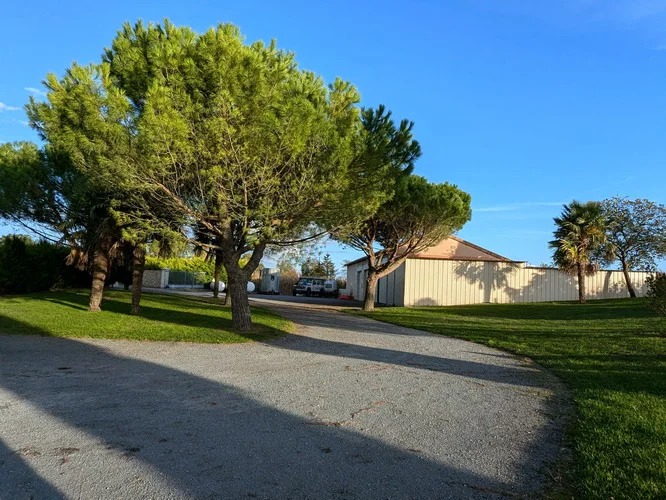
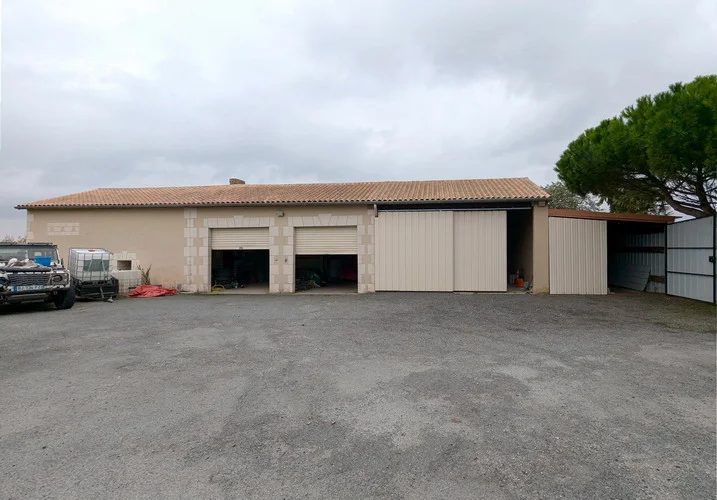
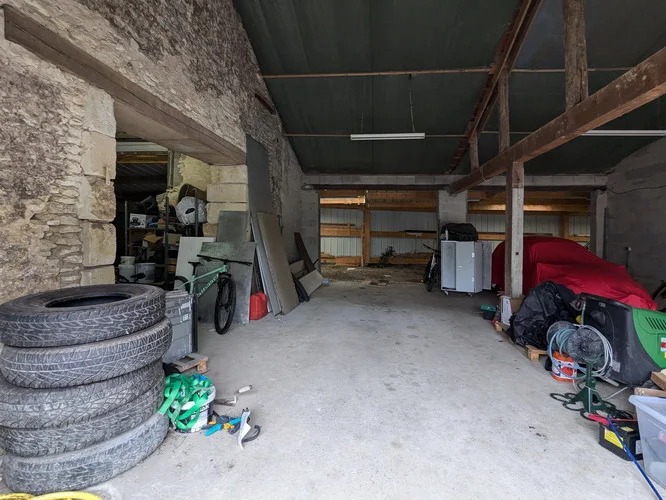
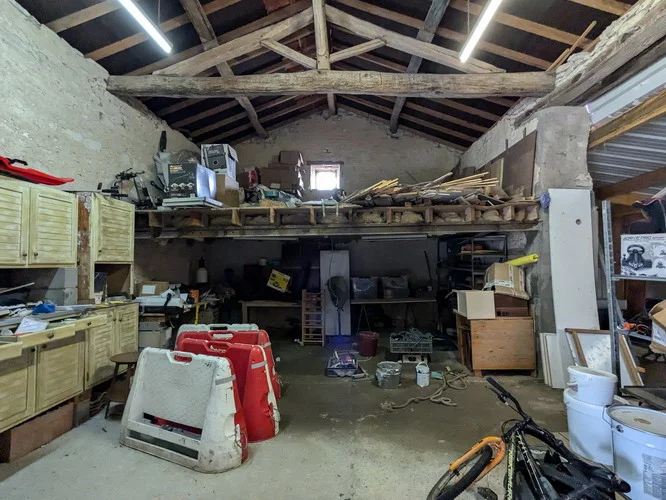
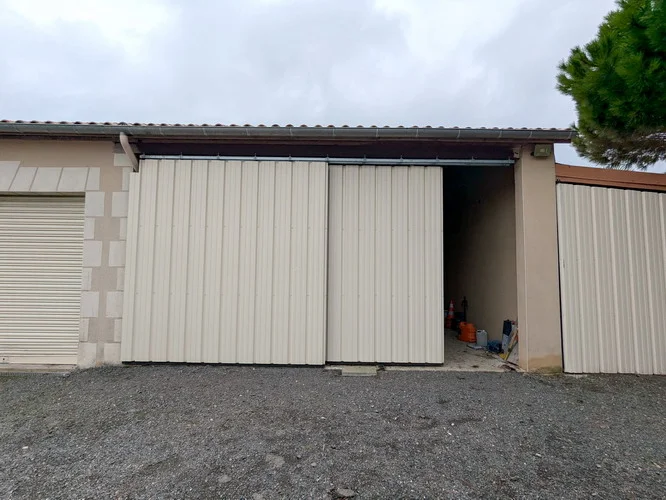
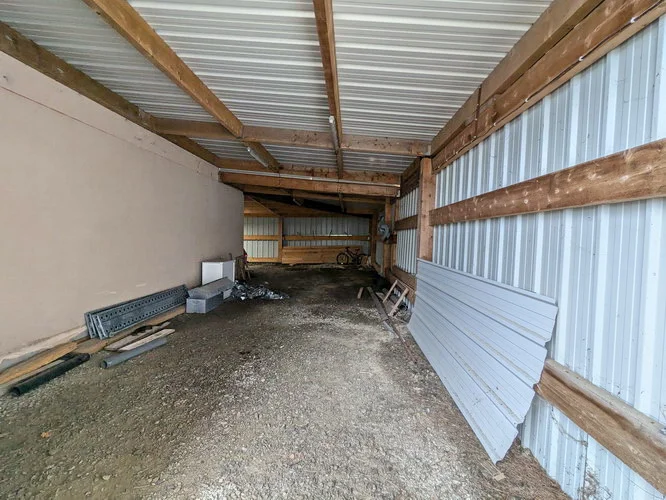
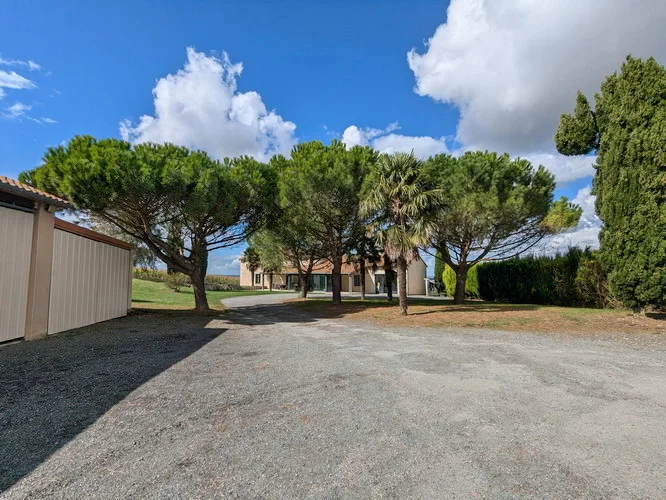
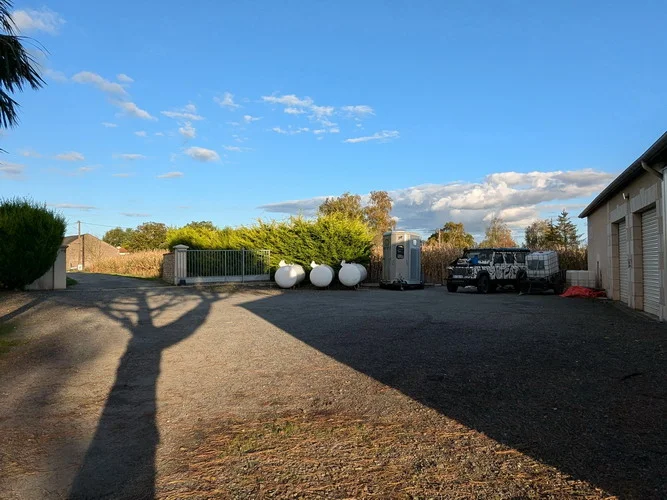
There is an original barn and two newly constructed large double garages away from the house, with outside parking close to the house. 40mins from city centre of Poitiers.
1.5 ha of nearby land with shelter and tack room for horses is available by separate treaty.
HOUSE
Ground floor
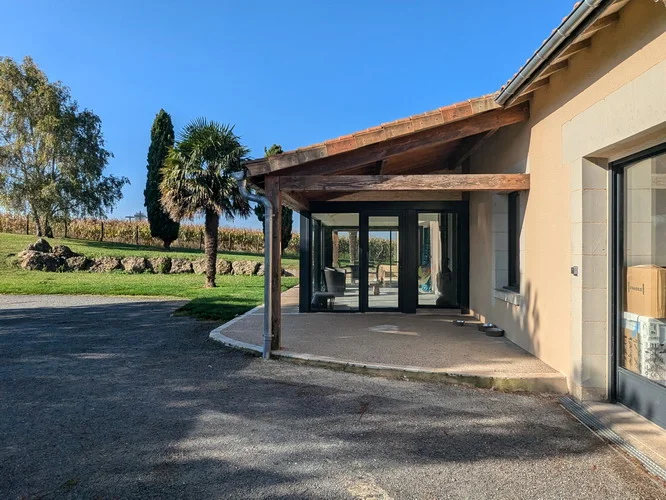
COVERED ENTRANCE TERRACE – 4.6 x 4.4m (20.2 m²)
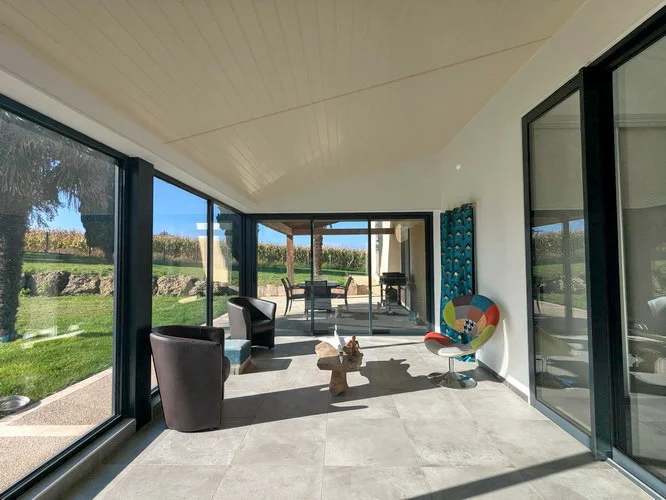
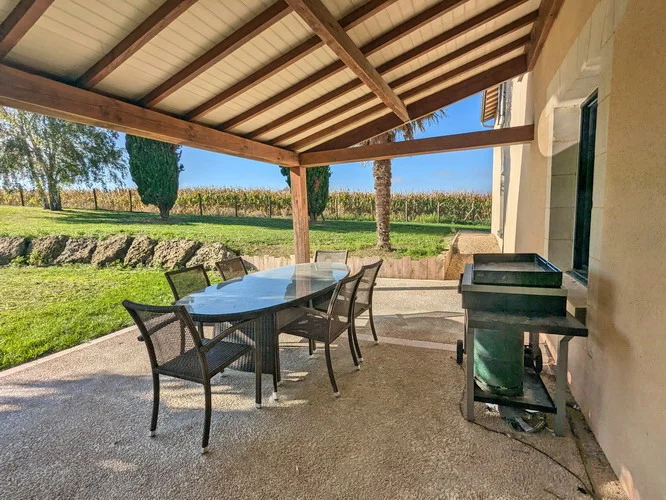
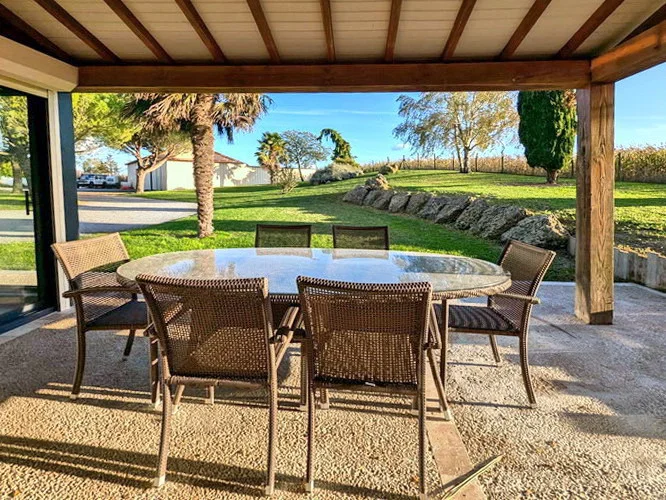
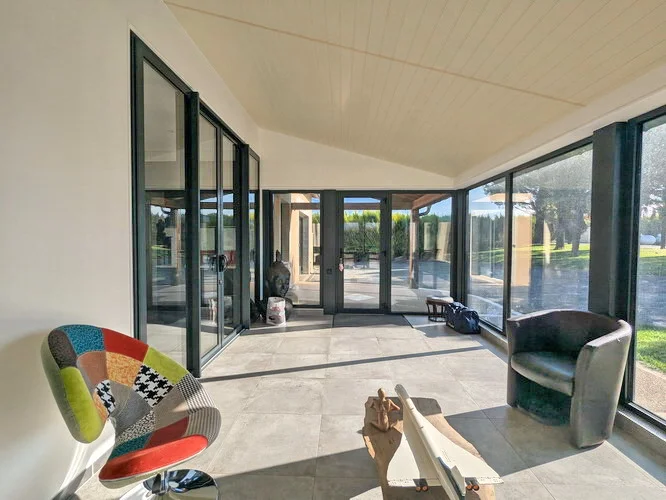
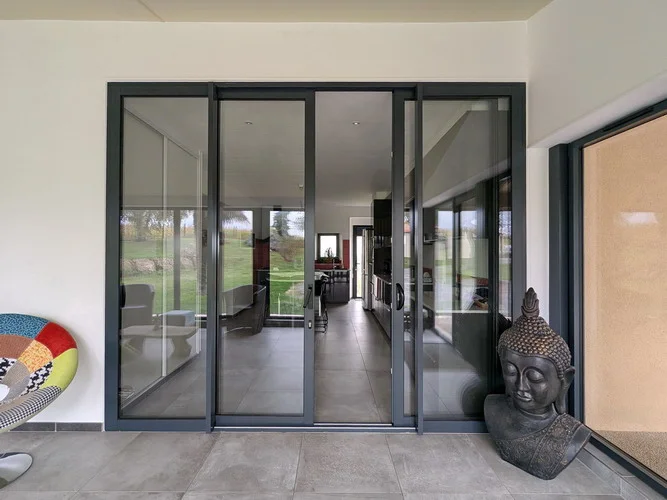
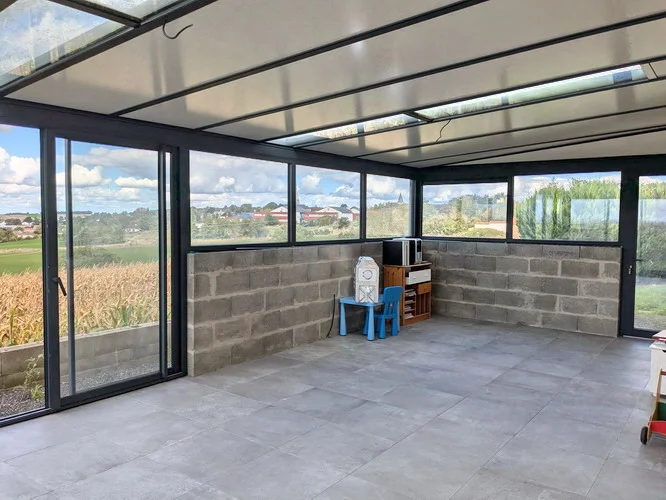
CONSERVATORY 1 – 5.8 x 3.3m (19.1 m²) leading to COVERED BBQ TERRACE – 5.8 X 4.3m (24.9 m²)
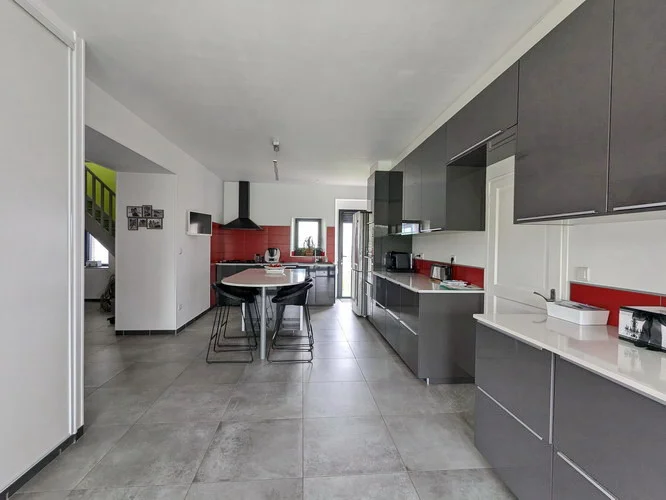
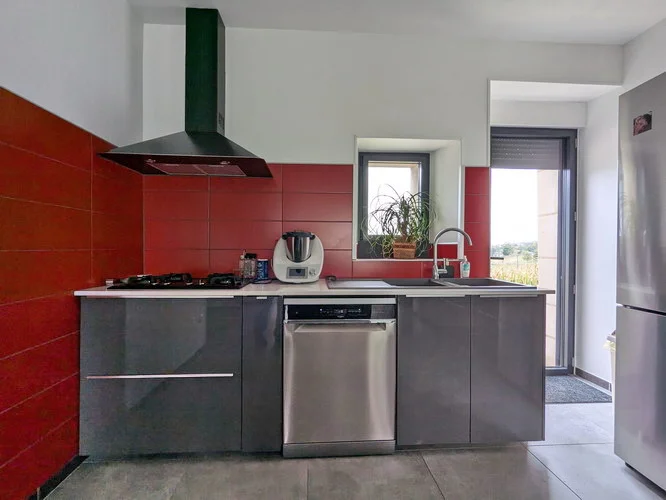
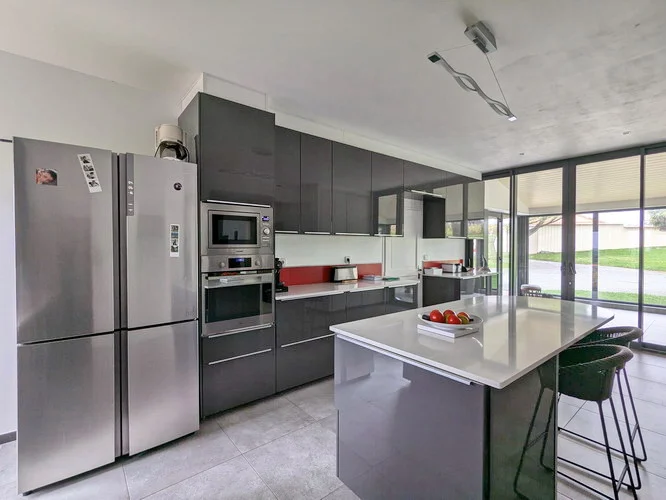
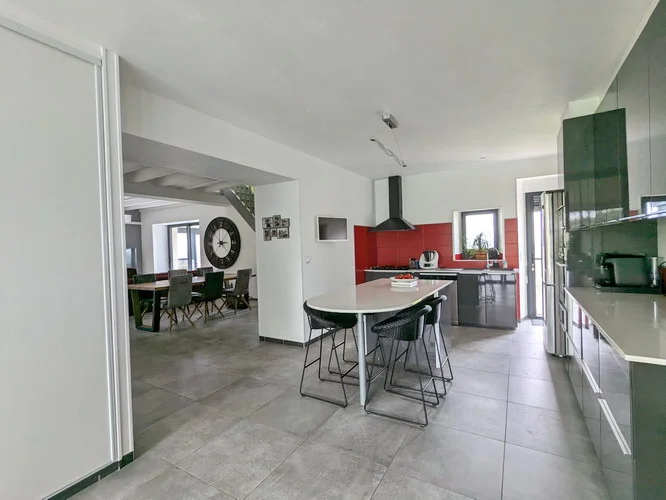
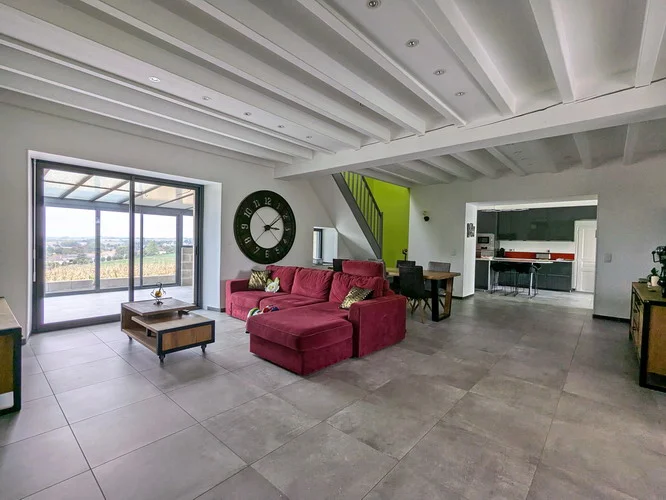
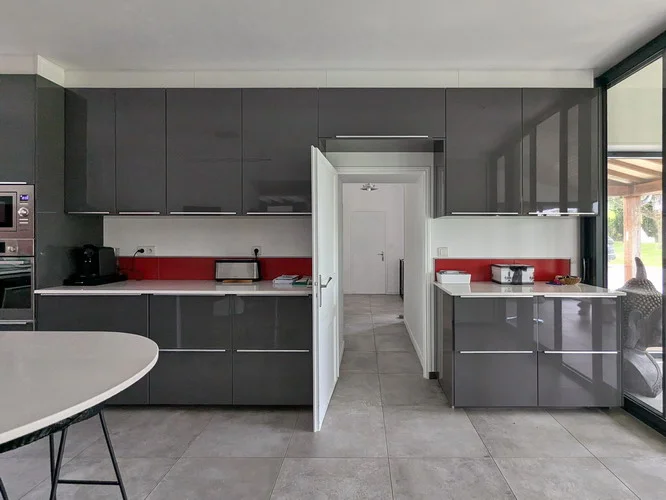
Fitted KITCHEN – 6.5 x 3.7m (24.1 m²) – ceiling height: 2.6m – high spec and redone in 2017 – oven, recessed microwave, induction hob, hood, dishwasher – opening to:
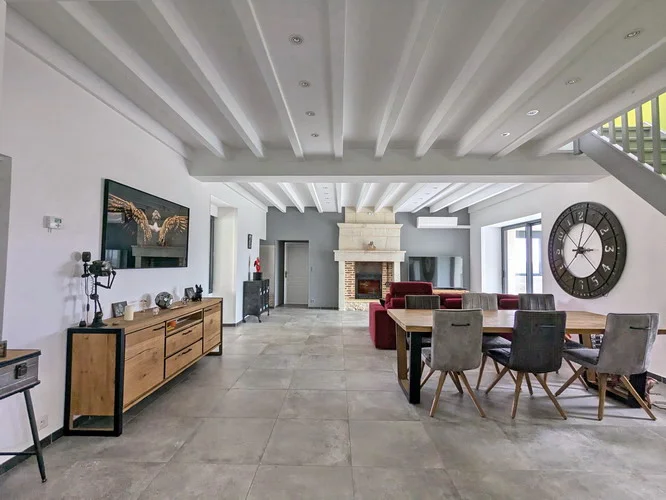
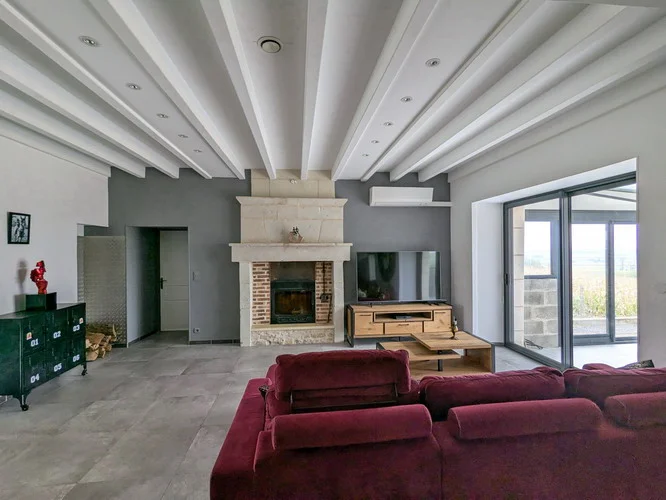
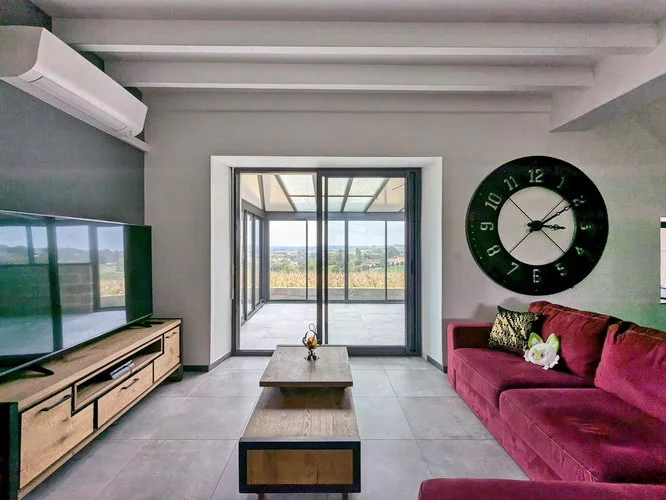
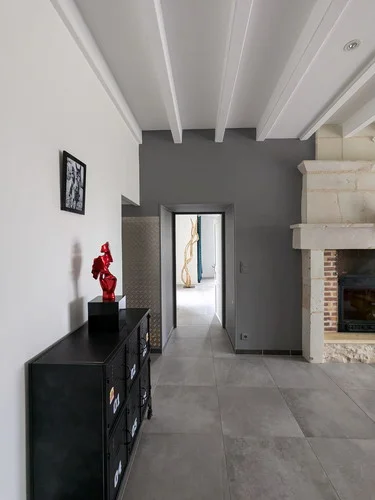
LIVING / DINING ROOM – 7.7 x 5.7m (43.9 m²) – ceiling height: 2.8m – beam height: 2.5m – fireplace with wood insert – opening to:
CONSERVATORY 2 – 8.9 x 4.0m (35.6 m²)
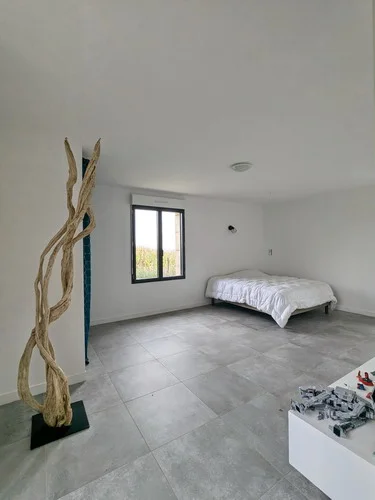
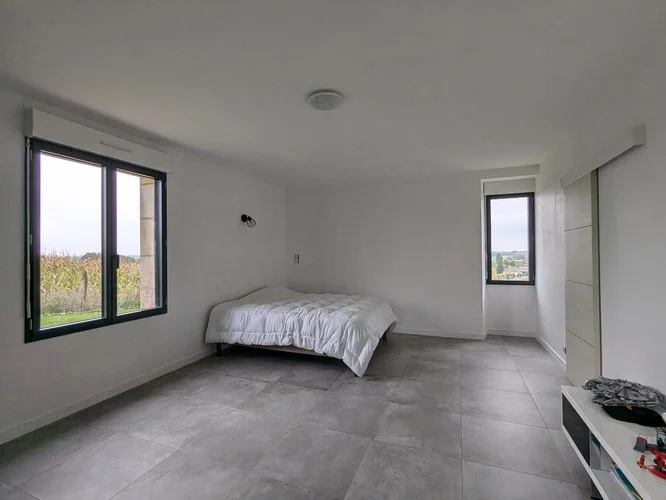
BEDROOM 1 – 6.1 x 5.8m (35.4 m²) – ceiling height: 2.6m - cupboards
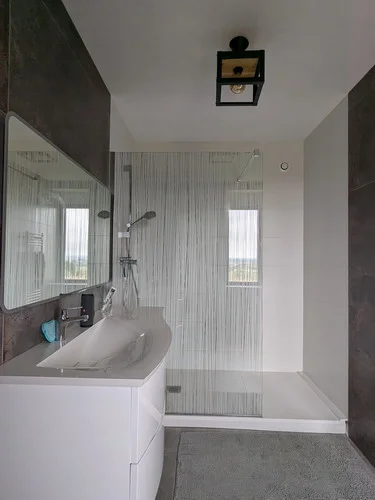
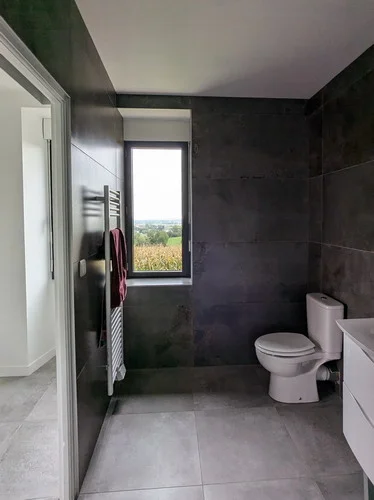
En-suite SHOWER ROOM / WC – 3.5 x 1.8m (6.3 m²) – high spec
LOBBY off kitchen – 3.7 x 3.4m (12.6 m²) – cupboards – leading to
WC – 2.1 x 1.2m (2.5 m²)
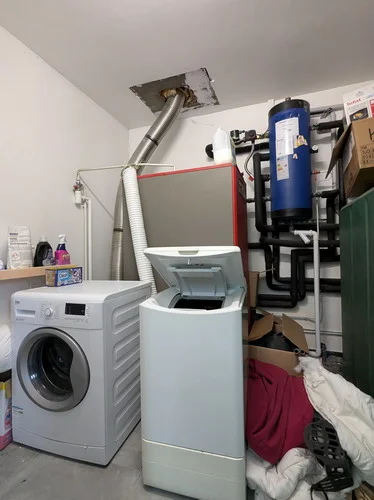
UTILITY / BOILER ROOM – 2.8 x 2.4m (6.7 m²)
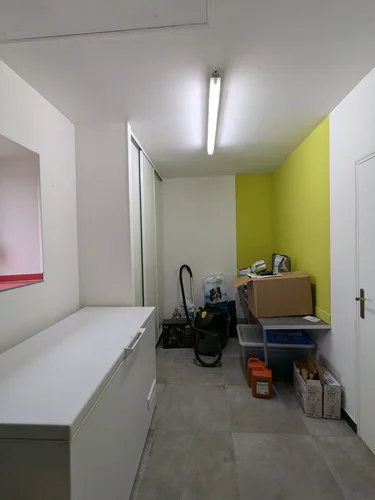
STORAGE – 3.8 x 2.3m (8.7 m²)
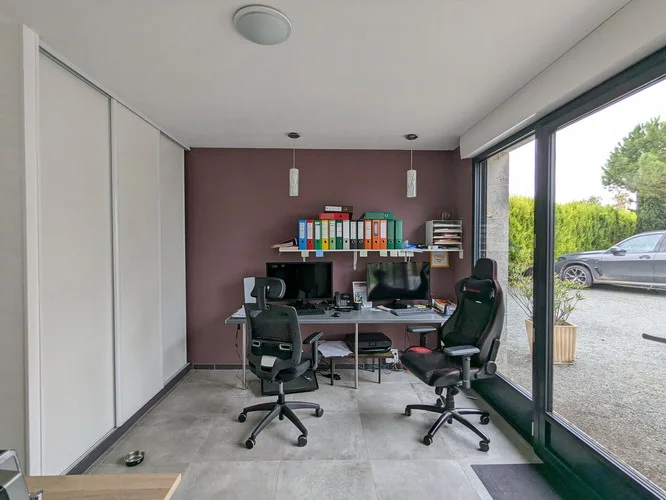
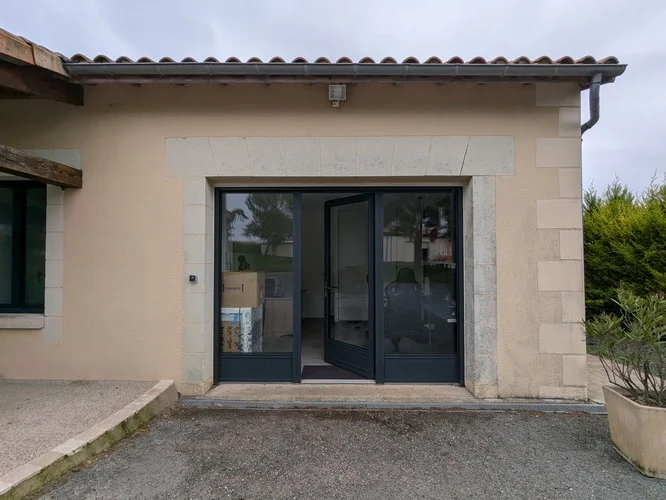
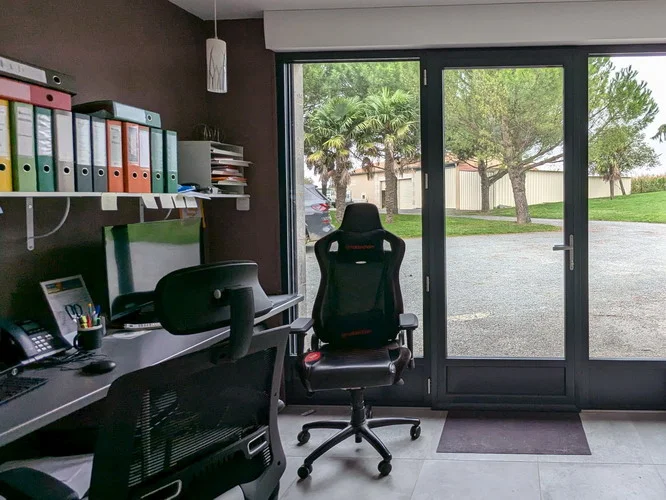
OFFICE – 3.8 x 3.6m (13.7 m²) – ceiling height: 2.6m – could be used as a bedroom - cupboards
First floor
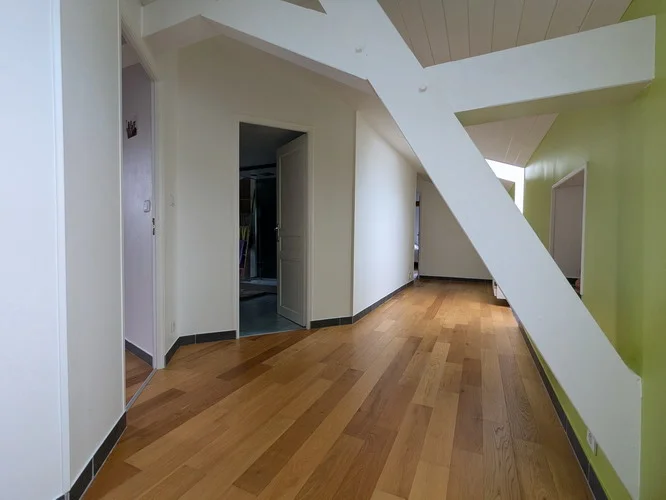
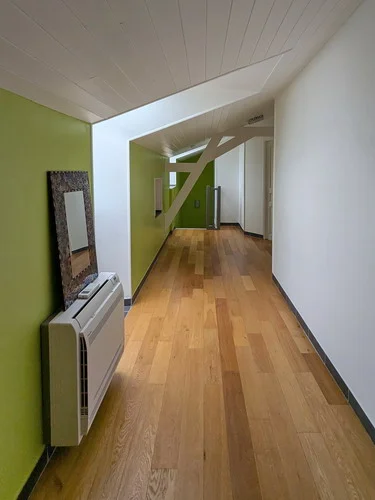
LANDING – 7.4 x 1.7m (12.6 m²)
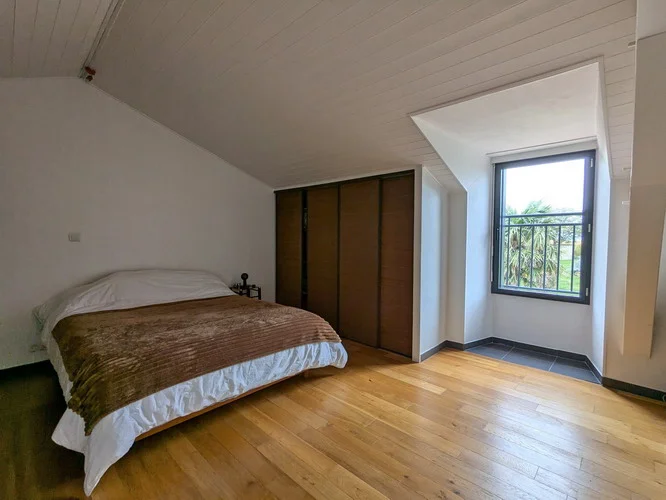
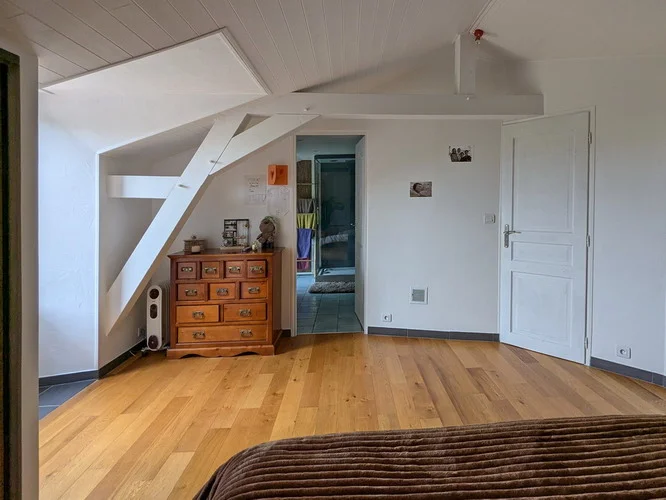
BEDROOM 2 – 4.6 x 4.1m (18.9 m²) with door to:
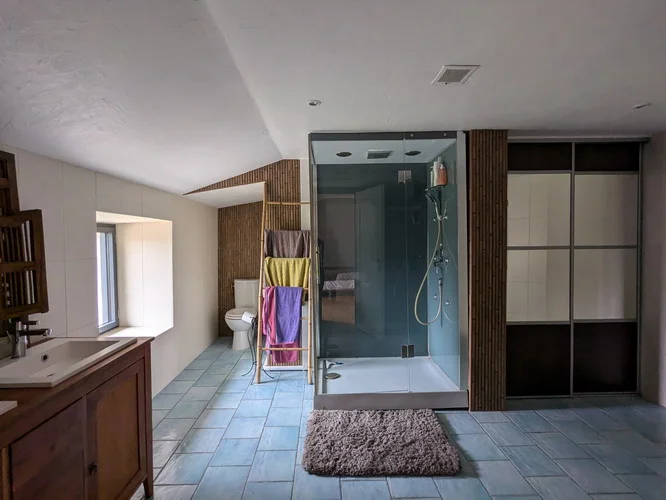
SHOWER ROOM / WC – 4.3 x 4.1m (17.6 m²) – double basin – Italian shower
CORRIDOR – 4.2 x 0.9m (3.8 m²)
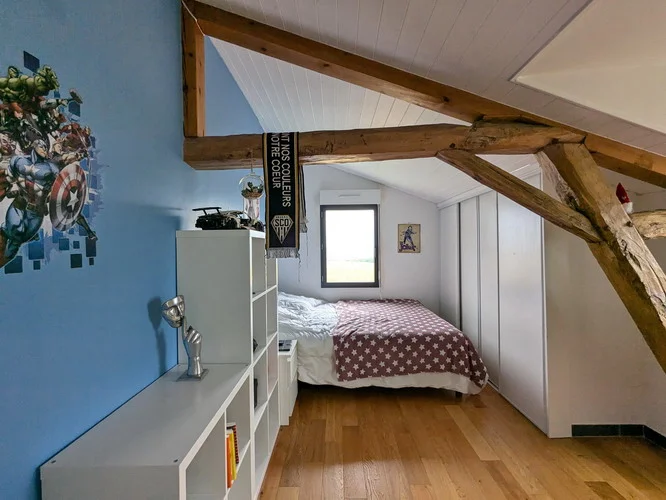
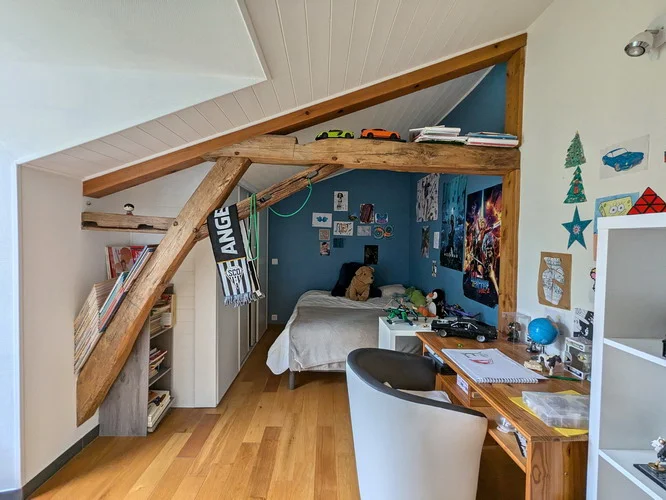
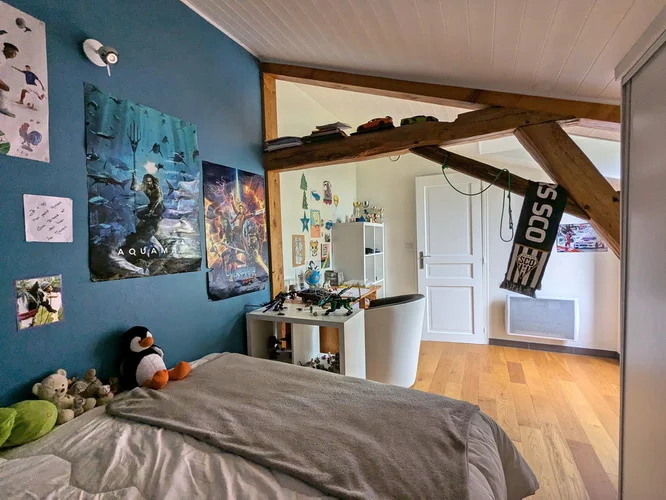
BEDROOM 3 – 4.6 x 3.0m (13.8 m²) – beam height: 1.8m
BEDROOM 4 – 4.6 x 2.8m (12.9 m²) – beam height: 1.8m
OUTSIDE
BARN – 7.2 x 5.5m (39.6 m²) – with MEZZANINE
GARAGE 1 – 8.4 x 7.8m (65.5 m²) – beam height: 2.5m – sliding door
GARAGE 2 – 8.3 x 6.6m (54.8 m²) – ridge height: 4.7m – motorised door
GARAGE 3 – 19.6 x 5.6m (109.8 m²) – can be removed by the owner if not required
GRAVELLED DRIVEWAY
ELECTRIC GATE with VISIOPHONE
ARTISIAN WELL for the garden and could also be used for the house!
GENERAL INFORMATION
General condition: excellent throughout. Highest quality fixtures and fittings.
Heating: ground floor: underfloor with 2 heat exchangers, wood burner. 1st floor: electric radiators and piped heat from wood-burner. Also a 7 year old oil boiler for back-up but as yet never necessary.
Air conditioning (rarely used)
High quality double glazing throughout
Fosse up to current standards
ADSL – fibre possible
Many amenities within 1km: 2 supermarkets, minimarket, 2 bakers, butcher, weekly market, hairdressers, bank, D.I.Y. shop, boutiques, garages, many artisans, dentist, doctors, health professionals, etc.
20mins to the Futuroscope and Centre Parks
DPE: C
These particulars are believed to be correct but their accuracy is not guaranteed nor do they form part of any contract.
The agency commission is payable by the seller
Information about risks to which this property is exposed is available on the Géorisques website :
FURTHER INFORMATION
The price includes the agency commission and excludes notaire fees. The aim of SMJ Immobilier is to provide as much accurate and detailed information about each property as reasonably possible. Each property is researched in detail. We aim to give you complete and factual information so that you don't visit properties with bad surprises. We don't want to waste your time, the owners' time or our own time! If you would like to see more pictures we will be happy to send you the necessary internet links to download slideshows showing the property in more detail, the immediate surroundings (including the neighbours, if there are any),the hamlet or village and the town (if it is nearby). If there is any specific information you may require which is not shown, please ask and we shall do our best to give you the answers. Other houses for sale can be seen by clicking on 'SMJ Immobilier' at the top of this page.
Caractéristiques
- Air Con
- Attic Bedroom
- Broadband Internet
- Compliant Sanitation
- Conservatory Orangerie
- Countryside View
- Covered Terrace
- Dormer Window
- Double Glazing
- Double Triple Garage
- Driveway
- Electric Gate
- En Suite
- Exposed Beams
- Fireplace
- Fireplace Stove
- Garage
- Garden
- High Ceilings
- Intercom
- Laundry Room
- Mezzanine
- Off Street Parking
- Oil Heating
- Outbuildings
- Separate Toilet
- Swimming Pool
- Terrace
- Utility Room
- Veranda
- Views
- Walk In Shower
- Well
- Woodburner Stove
- Workshop
- Parking
- Dedicated Home Office
- Village View
- Vineyard View
Cette propriété vous intéresse ?
Votre demande est adressée directement à SARL SMJ Immobilier, l'agence qui commercialise ce bien : c'est elle qui vous répondra.
French Character Homes est un portail immobilier : nous ne représentons ni l'acheteur ni le vendeur.