

Lachapelle, Tarn-et-Garonne (82), Occitanie
Château with panoramic views in the heart of Lomagne
Commercialisé par Lomagne Properties · Réf. LP101400
1 190 000 €
agency fees included but excluding notaires fees
Description disponible en anglais uniquement.
Summary
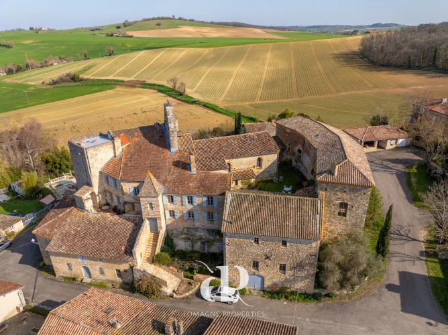
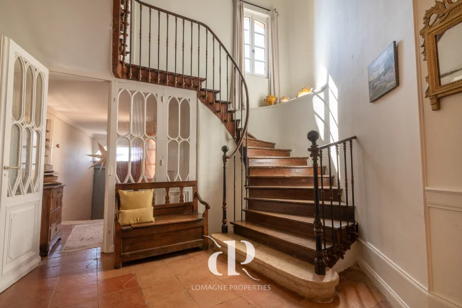
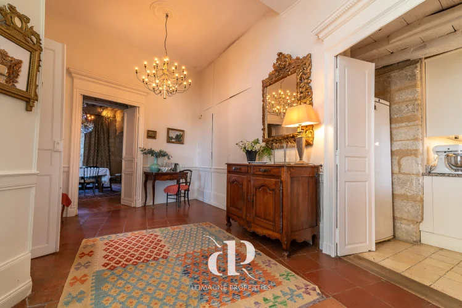
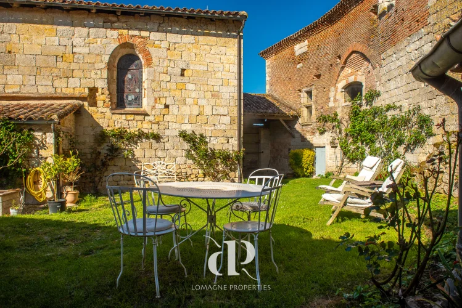
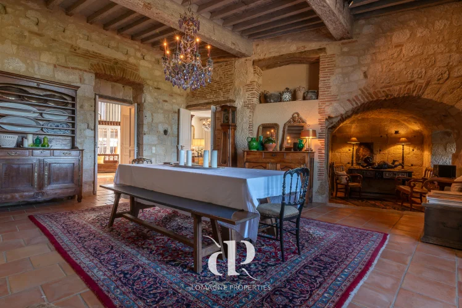
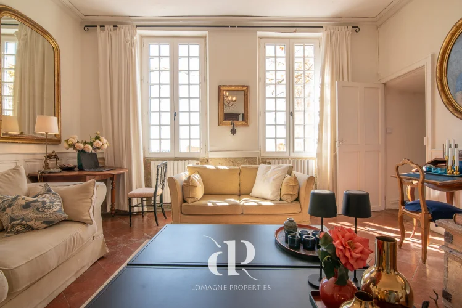
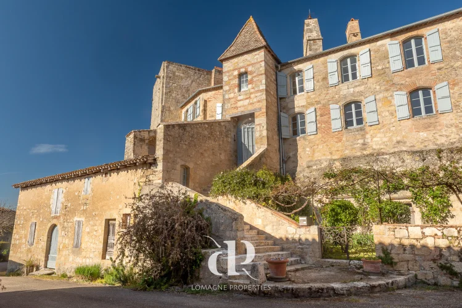
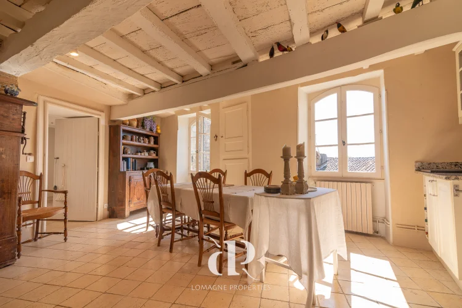
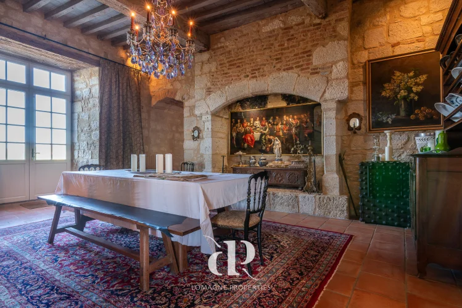
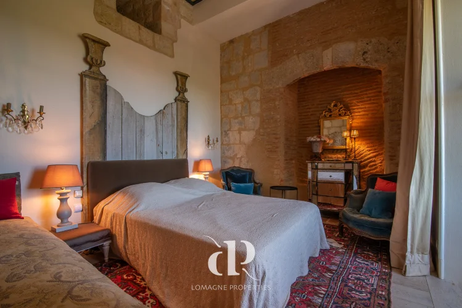
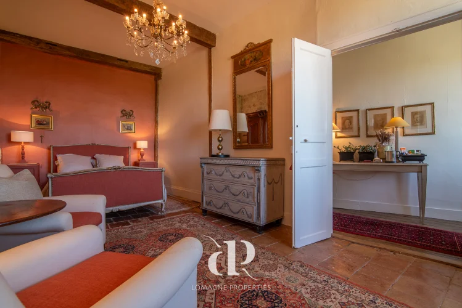
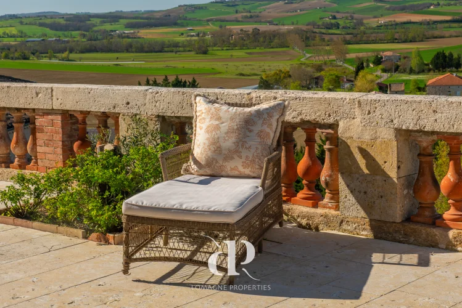
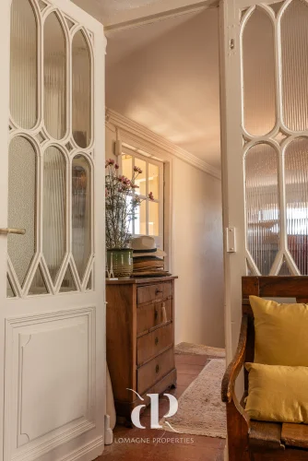
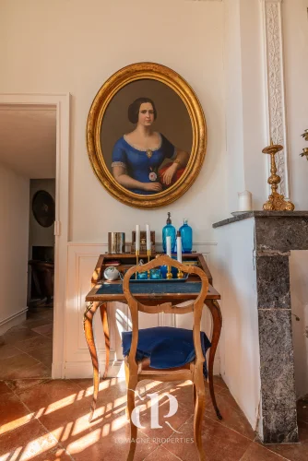
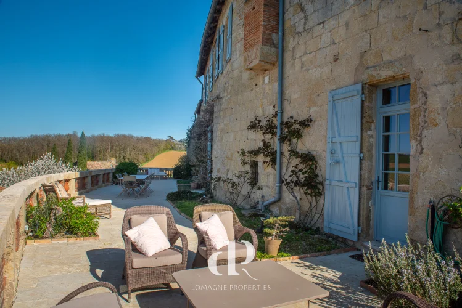
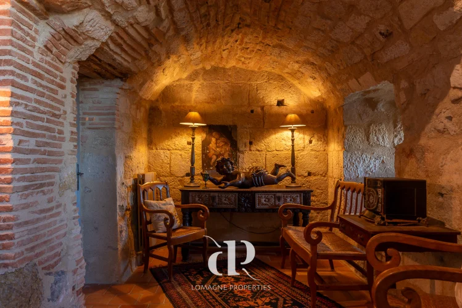
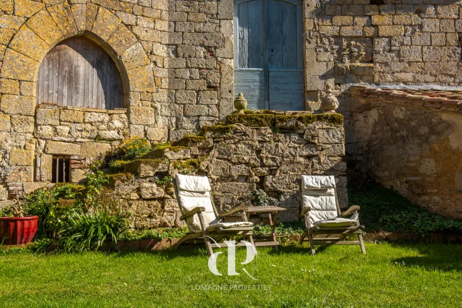
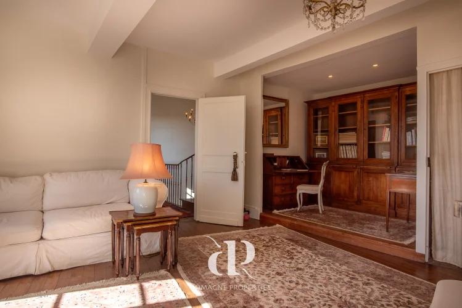
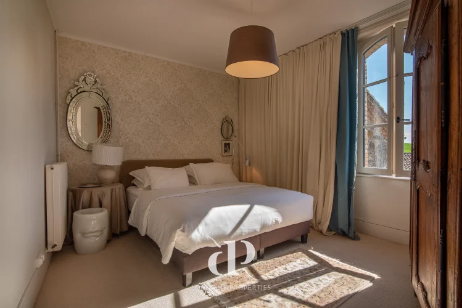
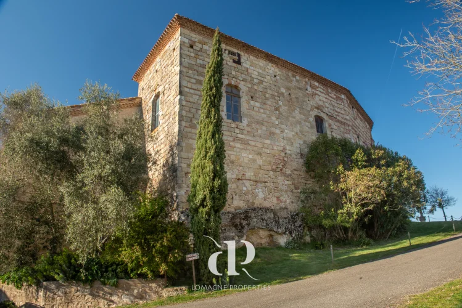
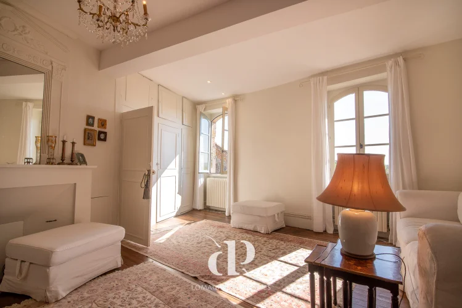
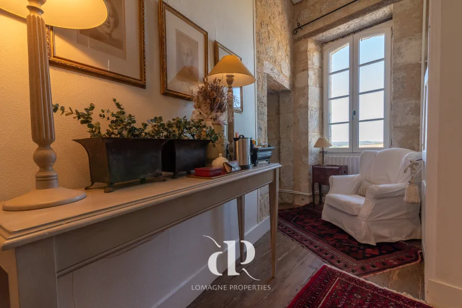
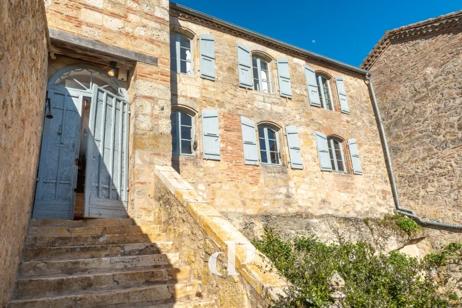
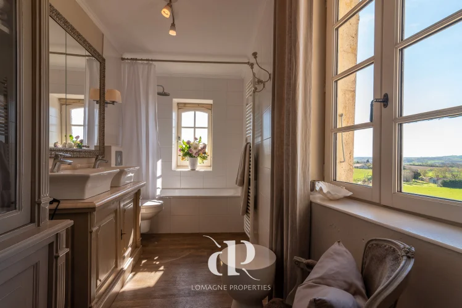
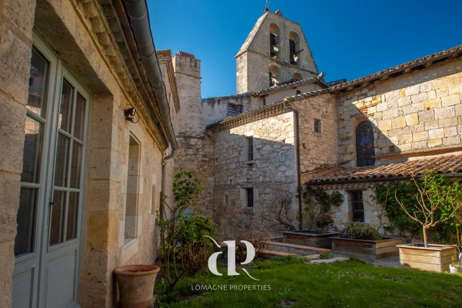
Set in a dominant position within a picturesque hilltop village between the Gers and Tarn-et-Garonne, this remarkable historic château overlooks the rolling countryside of Lomagne with sweeping panoramic views in every direction. Hidden behind ancient walls and built around a private courtyard garden, the property offers an extraordinary blend of heritage, character and lifestyle.The main residence combines medieval origins with later architectural additions, creating an elegant and welcoming home filled with authentic details. A bright entrance hall with a beautiful wooden staircase forms the heart of the house and leads to spacious reception rooms including a refined salon, a library set within a historic tower and a dining room with an impressive stone fireplace opening onto a large terrace overlooking the landscape. The kitchen, warm and inviting, connects naturally with the courtyard and adjoining service spaces. Upstairs, several charming bedrooms enjoy views across the surrounding countryside, some with private bathrooms, creating a comfortable and peaceful living environment. Around the château, numerous historic outbuildings form an impressive architectural ensemble offering exceptional potential for guest accommodation, studios or event spaces. A short walk away, a secluded garden with swimming pool and fruit trees completes this rare property. A unique place where history, atmosphere and the beauty of Lomagne come together.
Location
Department Tarn et Garonne (82), International Airport at 60 mins. Situated between several small villages with amenities.
Access
In a listed village, on a hill with the church as a neighbour. Two entrances to the property via a stone staircase and a gentle sloping incline.
Interior
Ground floor
• Entrance (21 m²) tiled floor, entrance to small shady terrace
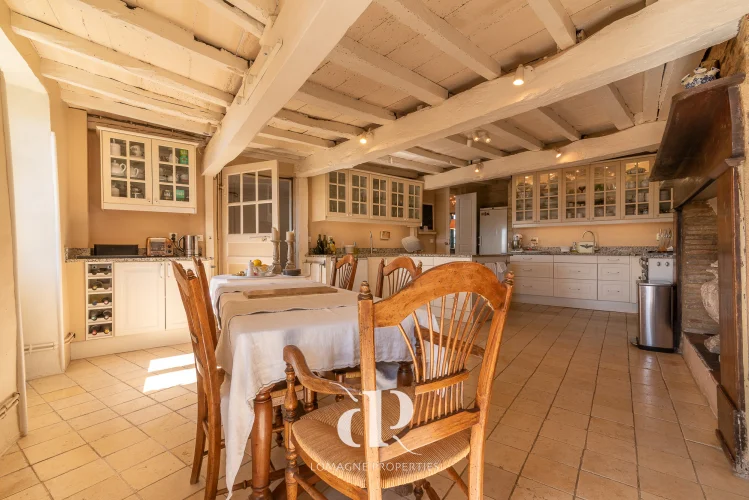
• Kitchen (28 m²) with fireplace
• Hallway (21 m²) with storage
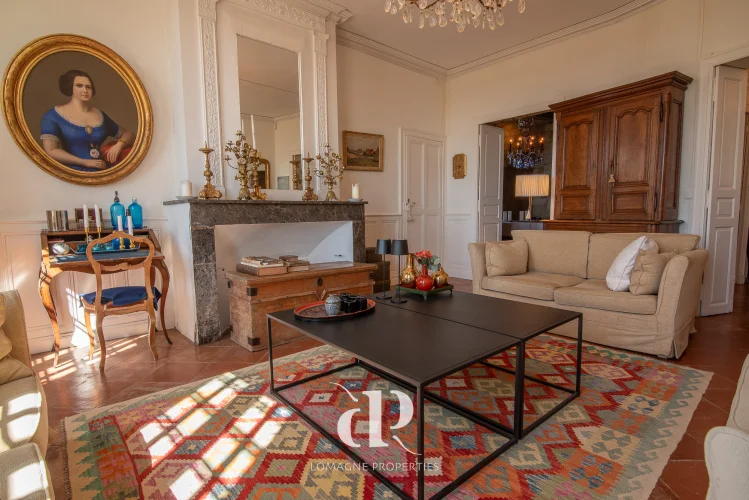
• Salon (28 m²) old fireplace, high ceilings
• Library (9.5 m²) with door to 100 m² terrace
• Dining room (33 m²) with original fireplace from 12th century, a second entrance door and access to the terrace with views.
• Small back entrance (7 m²)
• Back kitchen (12 m²)
• Laundry room (23 m²) with access to a clean workshop (76 m²), boiler room, WC and private garden
First floor
• Upstairs sitting room (27 m²) with attached bedroom (15 m²) and dressing
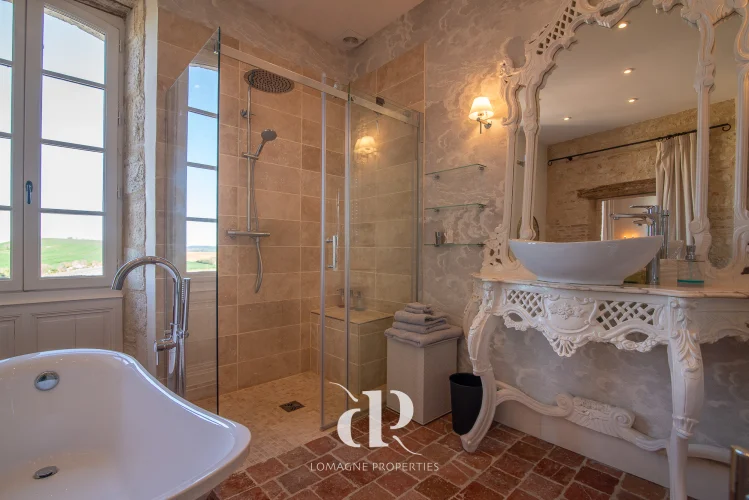
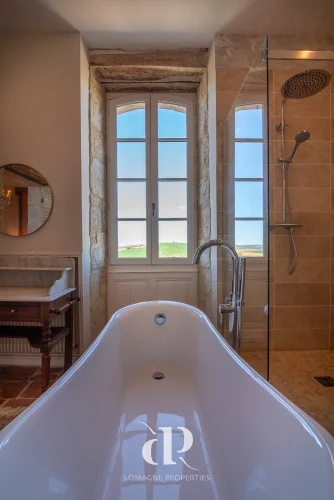
• Bathroom (6.5 m²) – bath, sink, WC
• Landing with attic access
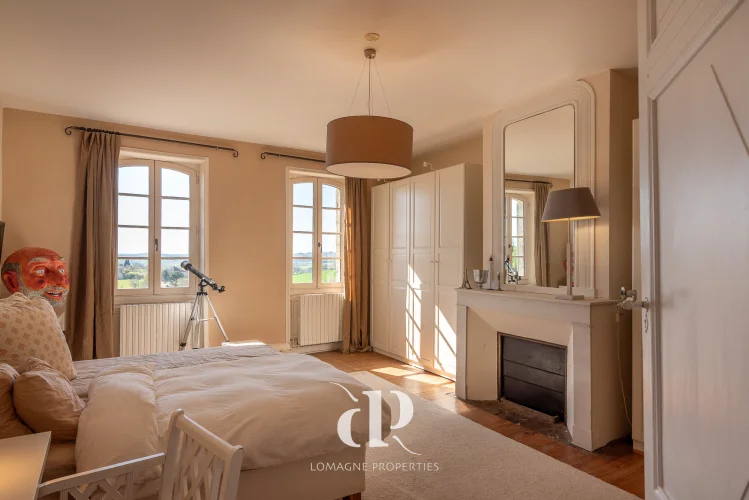
• Bedroom (25 m²) large windows, high ceilings
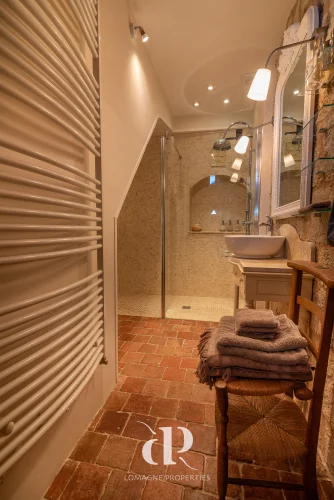
• Shower room (7 m²) shower, sink, WC
• Bedroom (26 m²) with view and en-suite bathroom (10 m²)
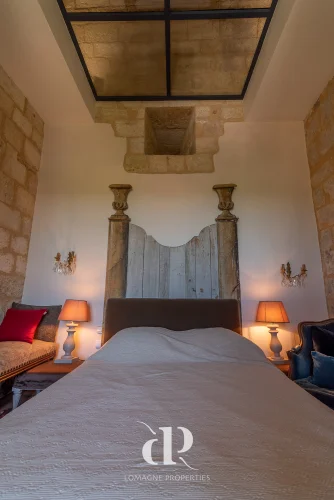
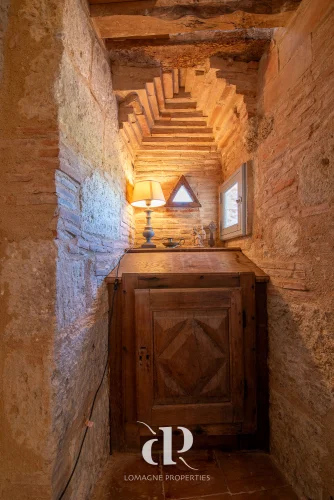
• Bedroom (10 m²) in the Tower with vaulted ceiling and view.
• En-suite shower room (7 m²) shower, sink, WC.
Exterior
• Ancient Command Post on three levels - Ground floor with garage 115 m²,
First floor (two rooms) 140 m², Second floor (three rooms) 155 m²
• Large workspaces on three levels – Ground floor with garage and cellar
50 m², First floor 114 m² and Second floor (laundry area, boiler room, WC
and excellent atelier noted above) 112 m²
• Front garden with three cellars/wood stores of 5 m² each
• Old stables 88 m² – possibility to have a floor above
• Garage in the city walls (43 m²) plus room above with access from the old stables (43 m²)
• Unattached garden of 7000 m² with pool, pool house with WC and fruit trees
• Internal garden of approx. 200 m², completely private
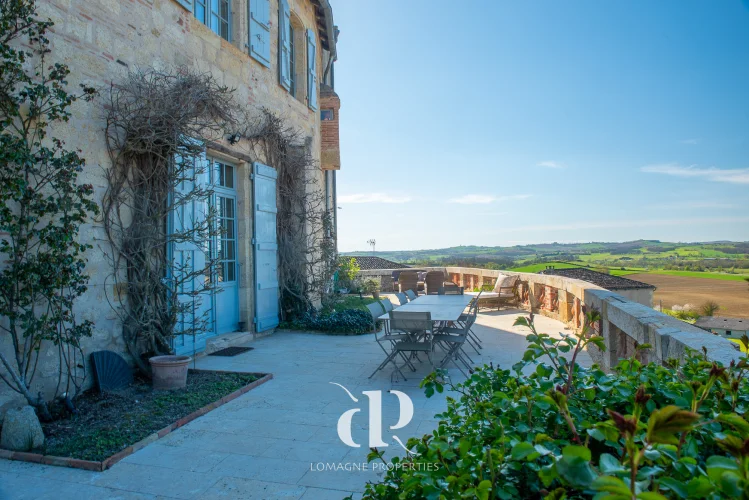
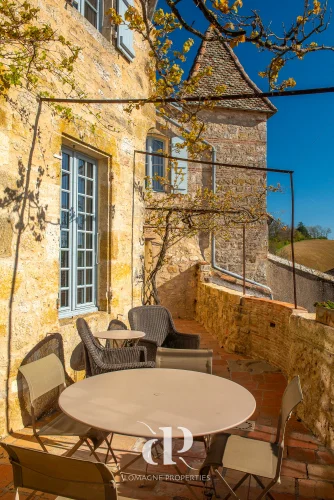
• 100 m² terrace with views plus small south facing terrace with shade in the summer.
Additional Details
• Well maintained
• Taxe foncière 2026 - 2821€
• Mainly double glazed
• Fuel central heating with possibility to open the chimneys in several rooms
• Fuel fired hot water with two additional electric water heaters.
• DPE E197/E57
• Non-compliant septic tank
Caractéristiques
- Alarm Cctv
- Bathtub
- Boiler Room
- Cellar
- Central Heating
- Countryside View
- Courtyard
- Decorative Mouldings
- Double Glazing
- Dressing Room
- Electric Hot Water
- En Suite
- Exposed Beams
- External Staircase
- Fibre Internet
- Fireplace
- Garage
- Garden
- High Ceilings
- Land
- Laundry Room
- Mains Electricity
- Mains Water
- Oil Heating
- Orchard
- Outbuildings
- Panoramic View
- Pool House
- Septic Tank
- Swimming Pool
- Terrace
- Tower
- Vaulted Ceilings
- Views
- Walk In Shower
- Window Shutters
- Wood Store
- Wooden Staircase
- Workshop
- Driveway
- Off Street Parking
- Parking
- Convertible Outbuilding
- Dual Independent Entrances
- Fireplace Stove
- Master Suite
- Multiple Residences
- Partial Double Glazing
- Roof Terrace
- Separate Toilet
- Turret
Cette propriété vous intéresse ?
Votre demande est adressée directement à Lomagne Properties, l'agence qui commercialise ce bien : c'est elle qui vous répondra.
French Character Homes est un portail immobilier : nous ne représentons ni l'acheteur ni le vendeur.