


Beaumont-de-Lomagne, Tarn-et-Garonne (82), Occitanie
A Beautiful Farmhouse with a Pool to Dream Of
Réf. LP107112
699 000 €
agency fees included but excluding notaires fees
Description disponible en anglais uniquement.
Summary
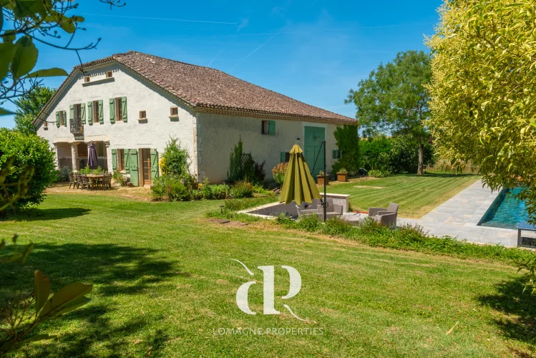
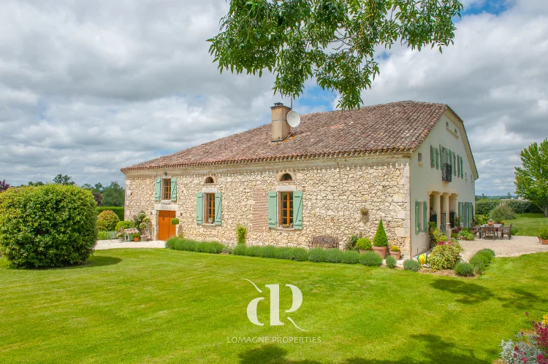
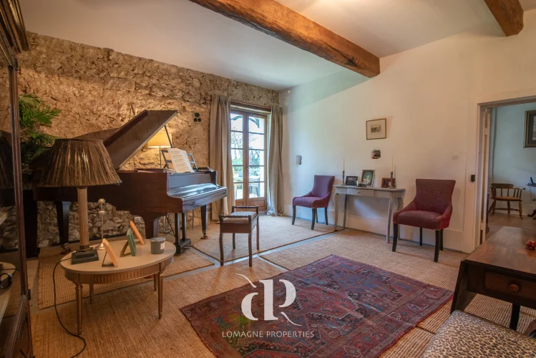
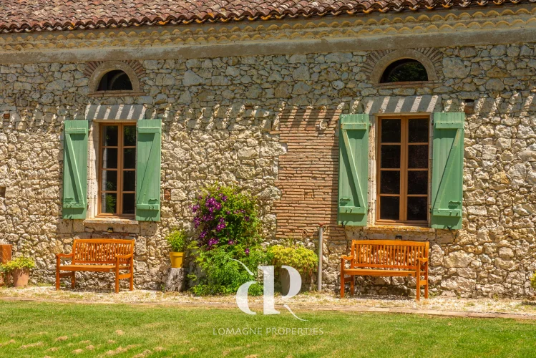
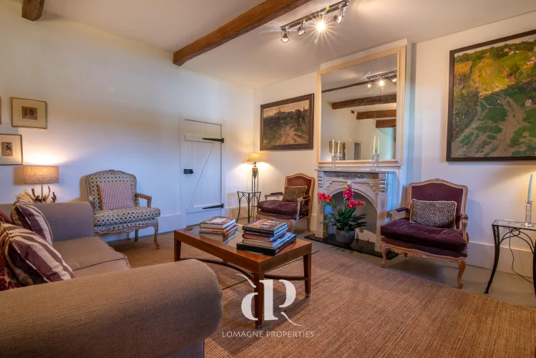
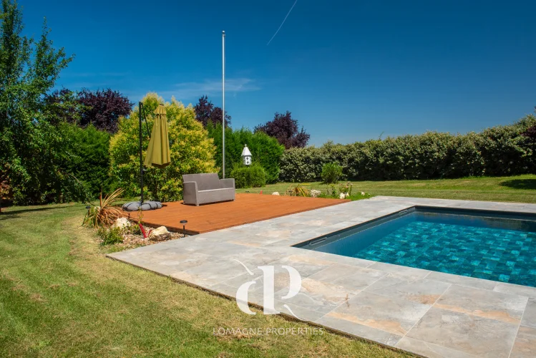
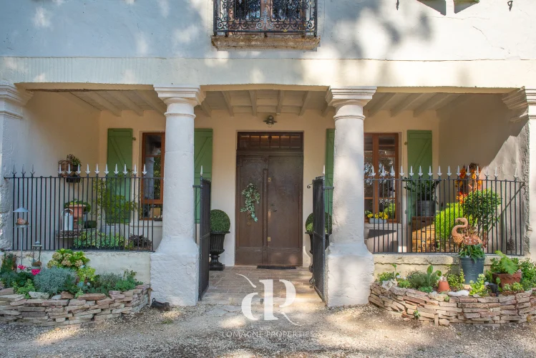
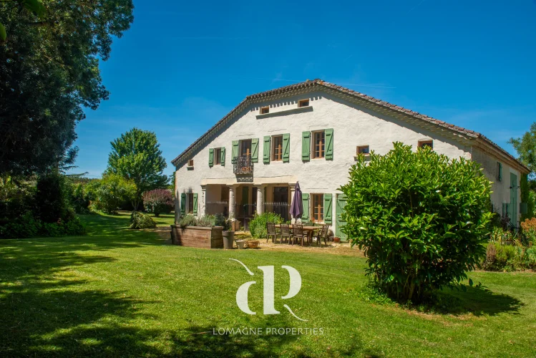
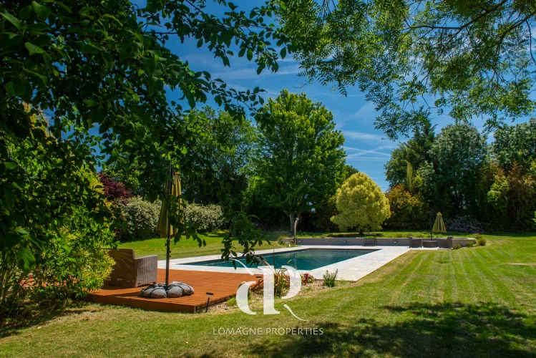
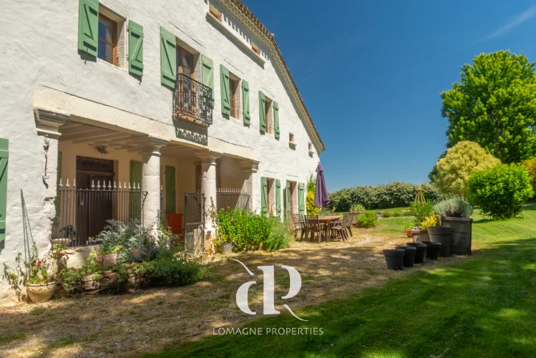
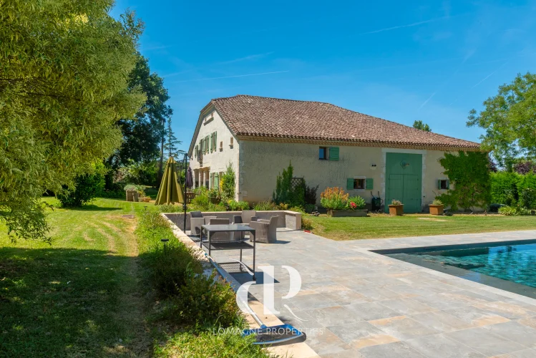
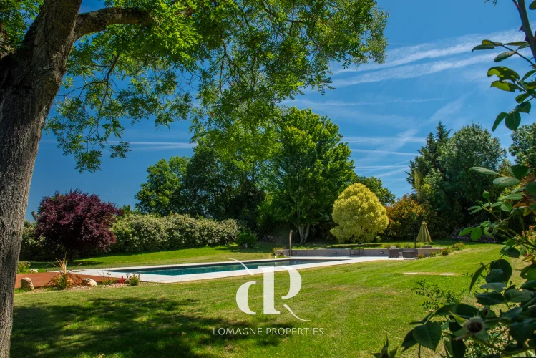
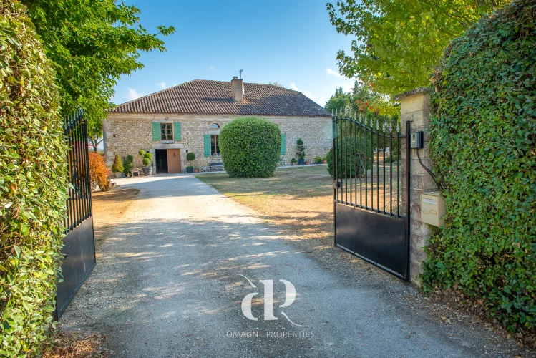
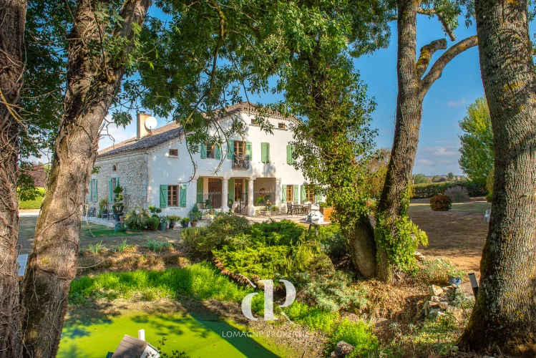
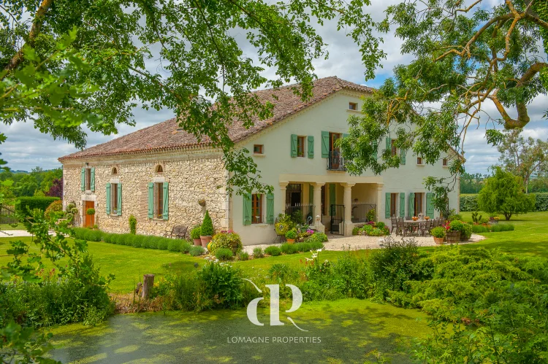
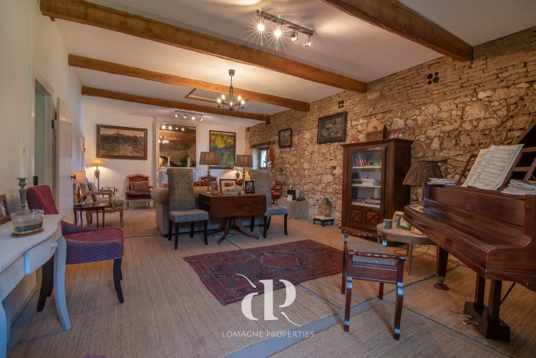
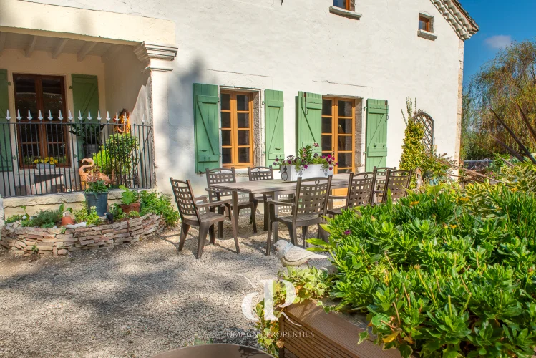
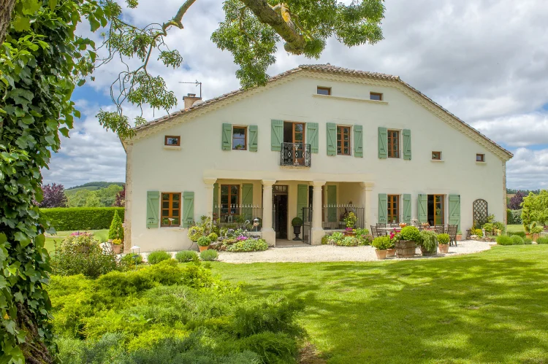
A charming Lomagnol farmhouse that perfectly captures the warmth and character of country living in South-West France. Set within 3.8 hectares of land and surrounded by mature gardens, this is a home designed to be enjoyed, whether as a peaceful retreat for two or a welcoming place for family and friends. The beautiful swimming pool, generous terraces and established gardens create a relaxed setting for long summer lunches, outdoor entertaining and quiet moments alike. Inside, the house offers a warm and inviting atmosphere, with spacious living areas that work equally well for everyday life and larger gatherings. It is a home that feels comfortable and welcoming from the moment you arrive. What makes this property particularly appealing is its ability to combine intimacy with generosity. Equally suited to year-round living or hosting family and friends, it offers a wonderful balance of comfort, character and lifestyle. A genuine Gascon farmhouse, full of charm and perfectly suited to enjoying the relaxed pace and convivial way of life for which the Lomagne countryside is so well known.
Location
Department Tarn et Garonne (82), International Airport at 50 min. Shops
and services at 8 minutes in Beaumont de Lomagne.
Access
Rural setting, surrounded by farmland. The surrounding hedge provides
perfect privacy and calm although positioned next to a small country road. No close
neighbours.
Interior
Ground floor
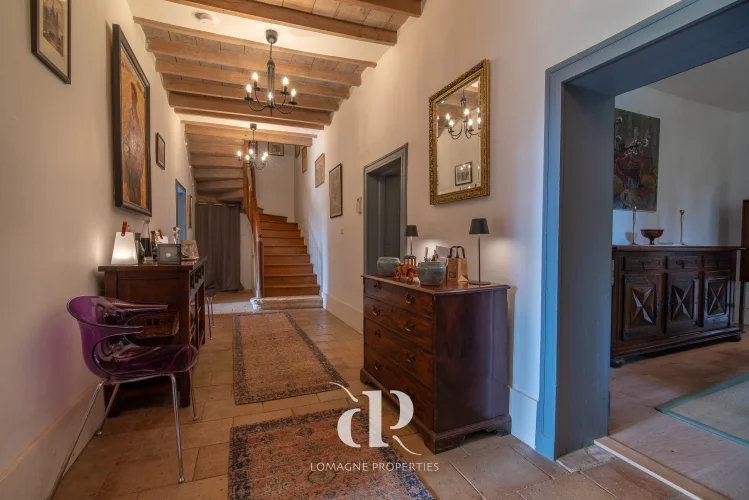
• Entrance hall (22 m²)
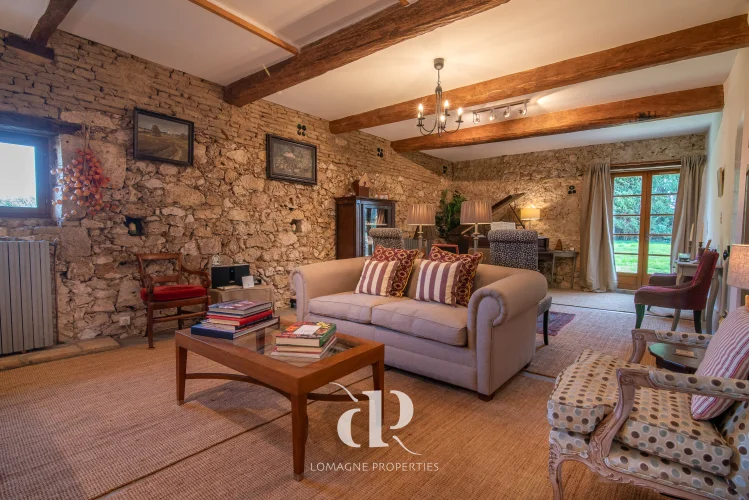
• Living/dining room (40 m²) exposed stone walls and beams, painted concrete floor with sisal carpets
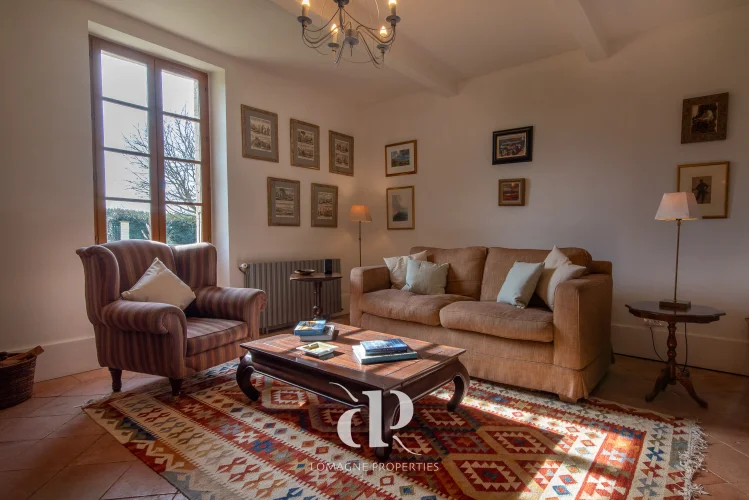
• Second cosy living room (21 m²) new wood burner, terracotta flooring
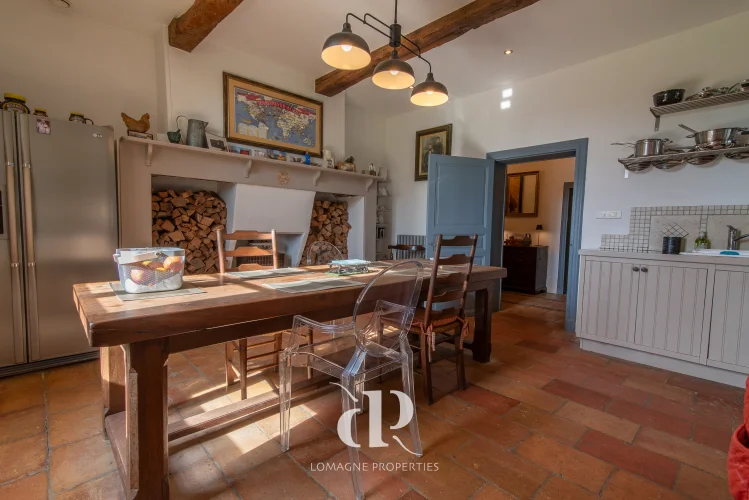
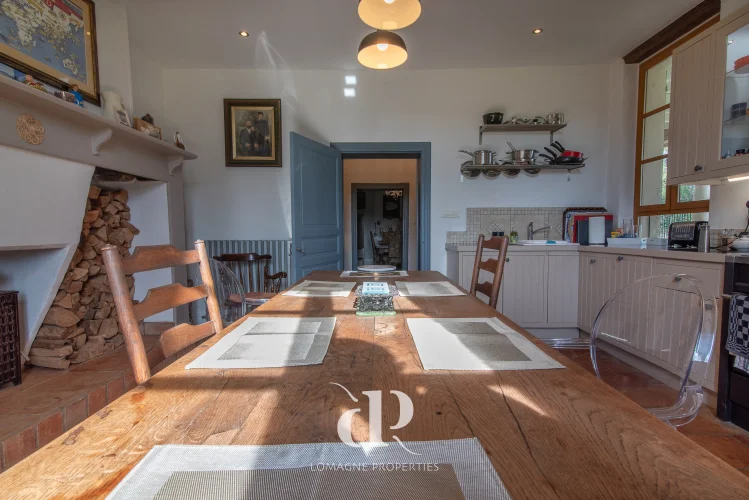
• Kitchen (20 m²) original fireplace, exposed beams, terracotta flooring
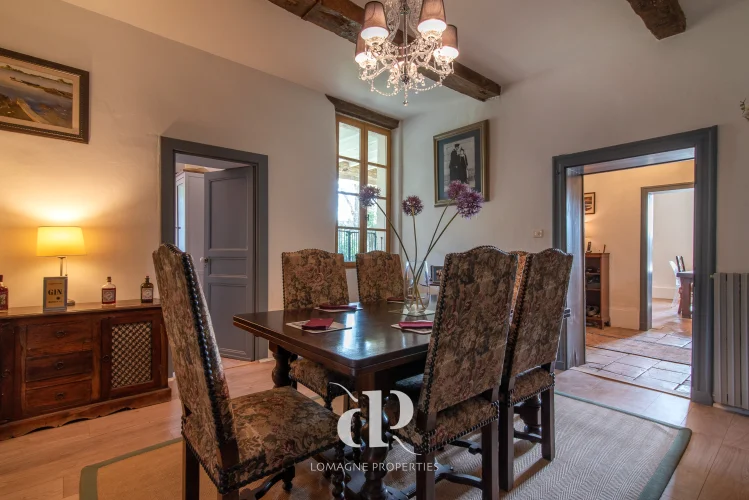
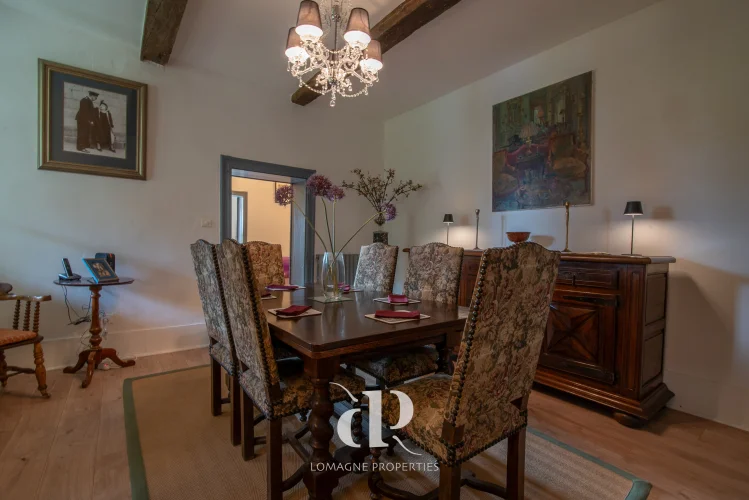
• Formal dining room (18 m²) exposed beams, wooden floor on terracotta flooring
• Separate WC
• Reading room (7 m²)
First floor
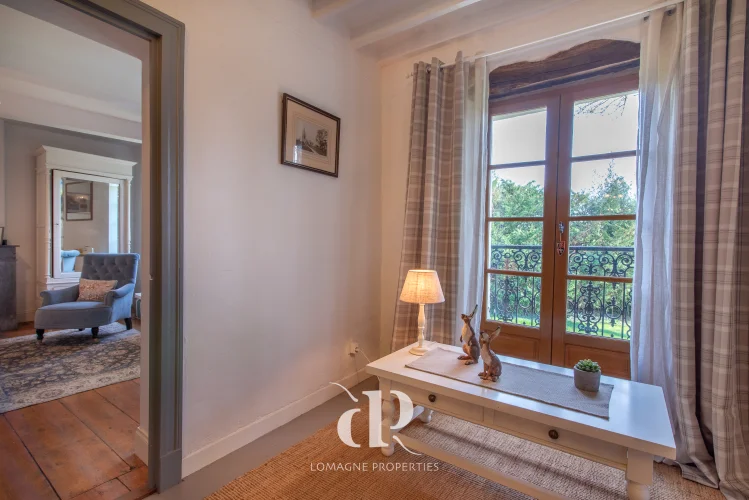
• Generous landing with Juliet balcony, sisal carpet
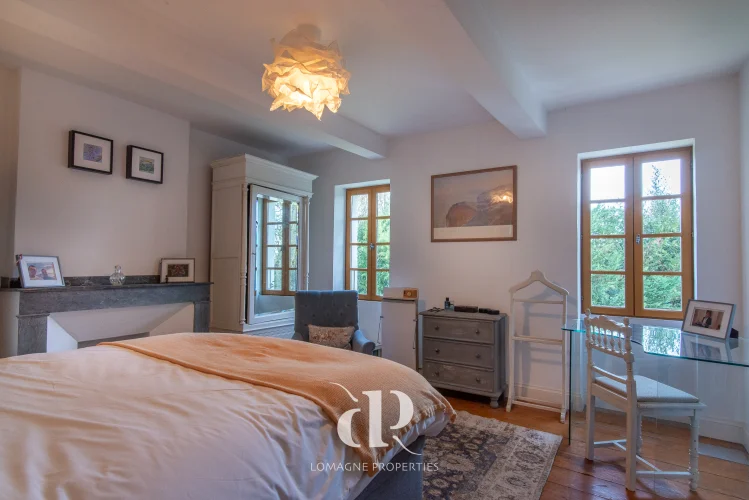
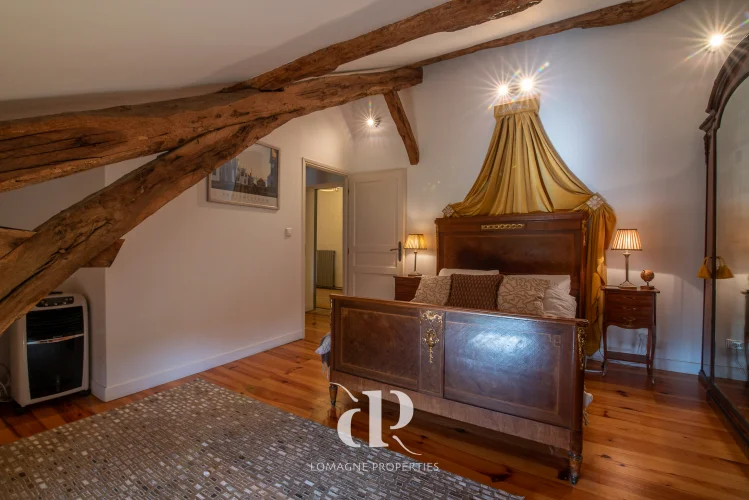
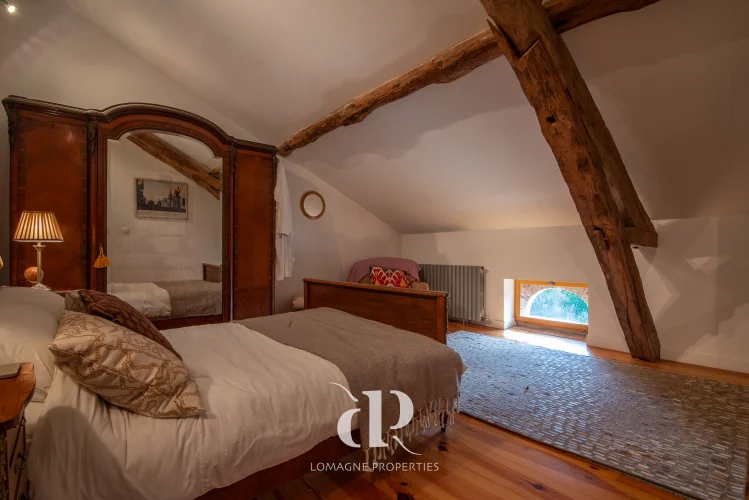
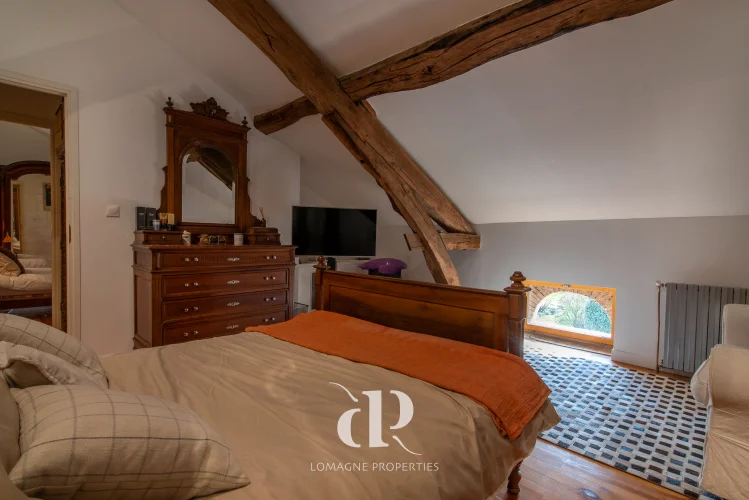
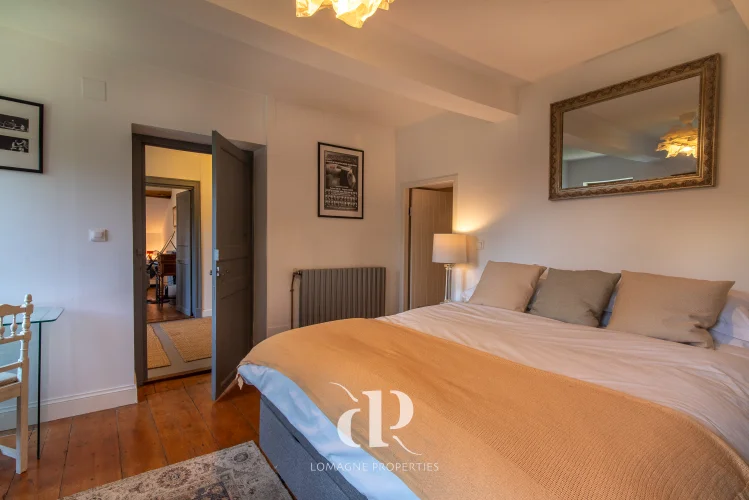
• Bedroom 1 (20 m²) exposed beams and wooden flooring
• Bedroom 2 (20 m²) exposed beams and wooden flooring
• Bedroom 3 (17 m²) with fireplace, ensuite bathroom and original wooden flooring
• Bedroom 4 (11 m²) exposed beams and wooden flooring
• Bedroom 5 (19 m²) exposed beams and wooden flooring
• Bathroom (6 m²) bath, sink WC
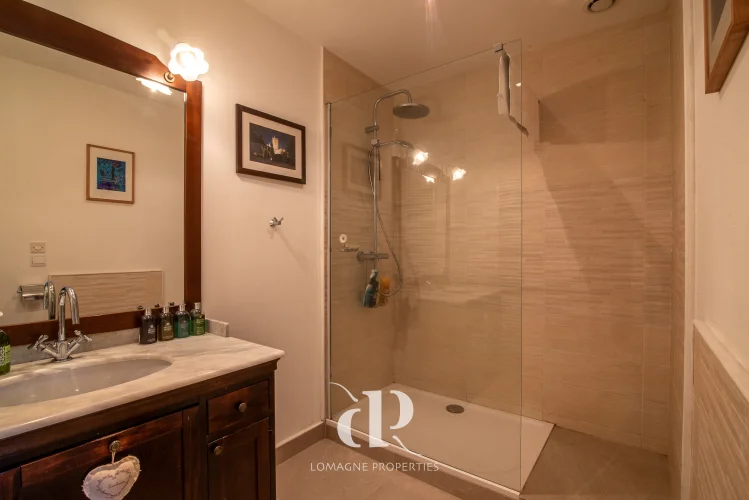
• Shower room (7 m²)
• Separate WC
Exterior
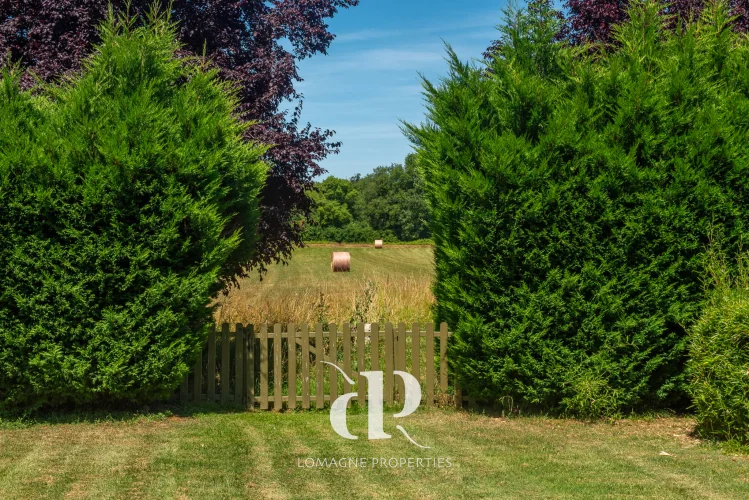
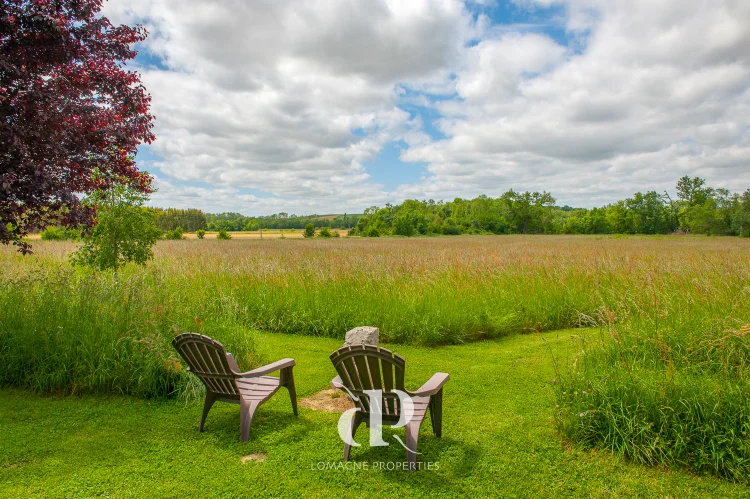
• Approx. 3.4 ha of meadows, ideal for horses (in use by farmer for hay bales – no contract)
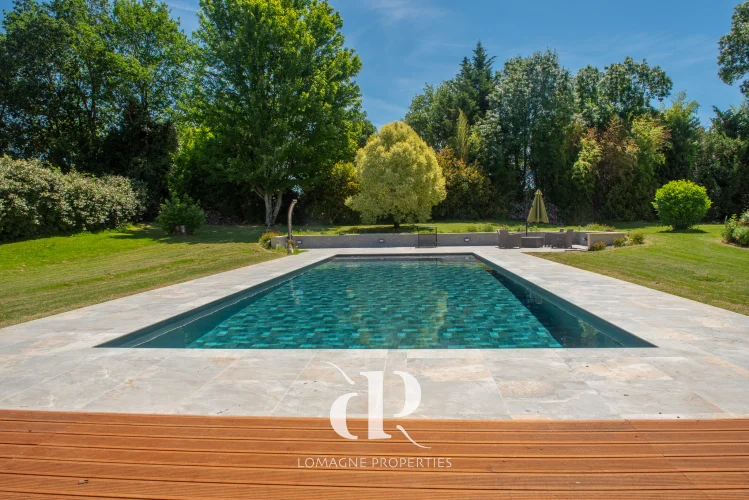
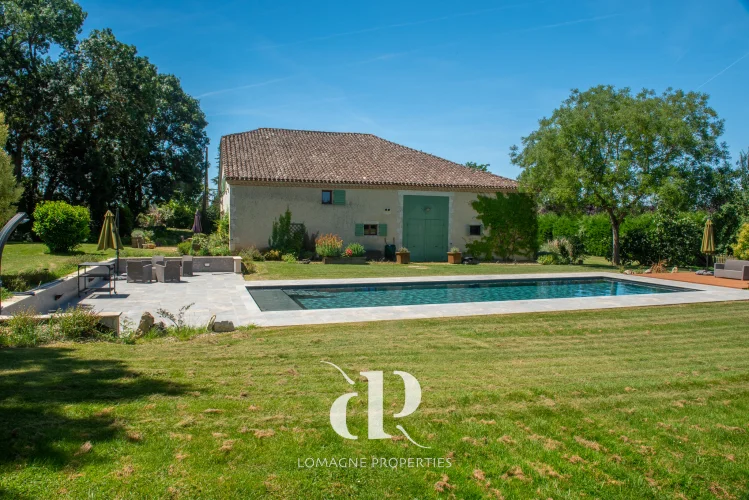
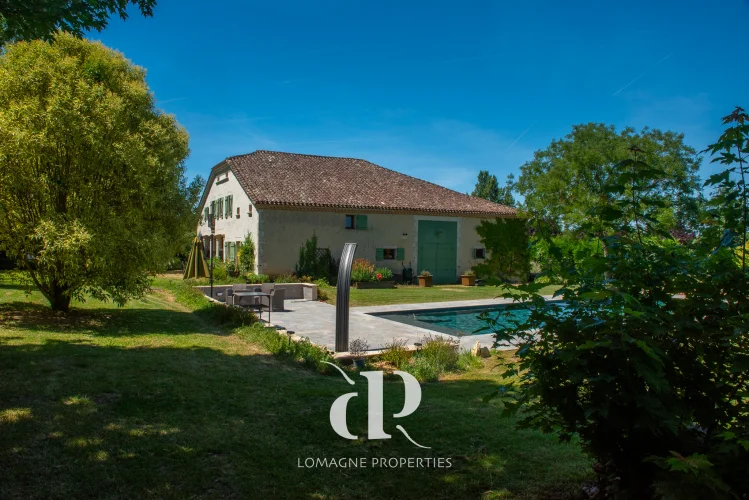
• 15 x 5m pool - Top of the range (2024/25) salt water with electric cover and tiled surround
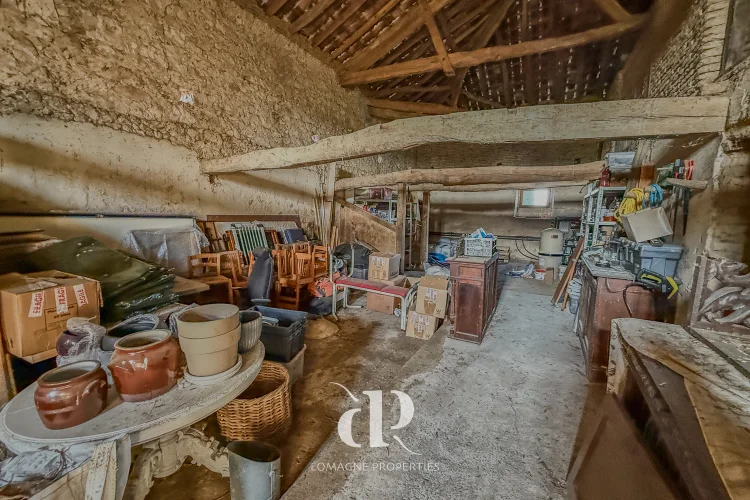
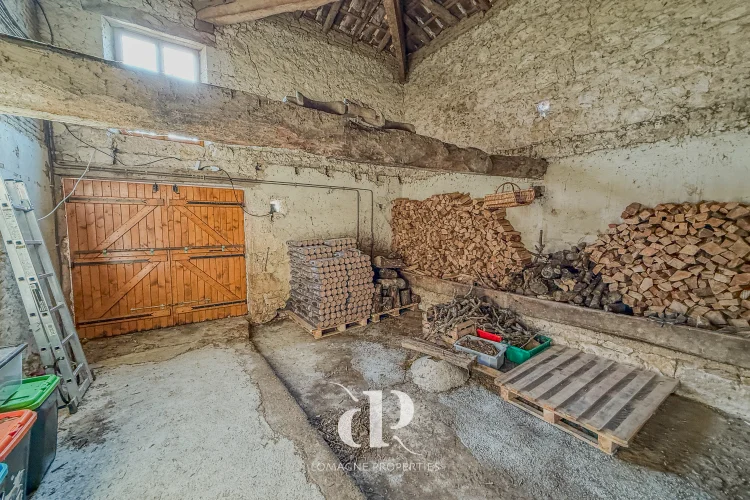
• Double height barn of 91 m2 and garage of 35 m²
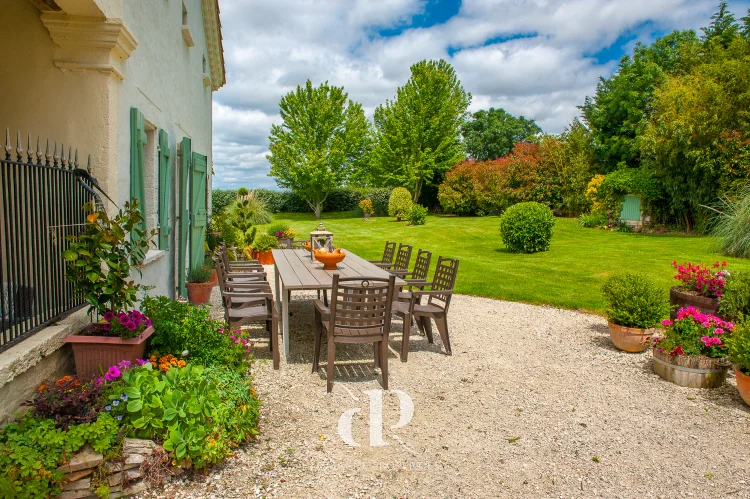
• Beautiful mature gardens with a pond
• A compliant septic tank
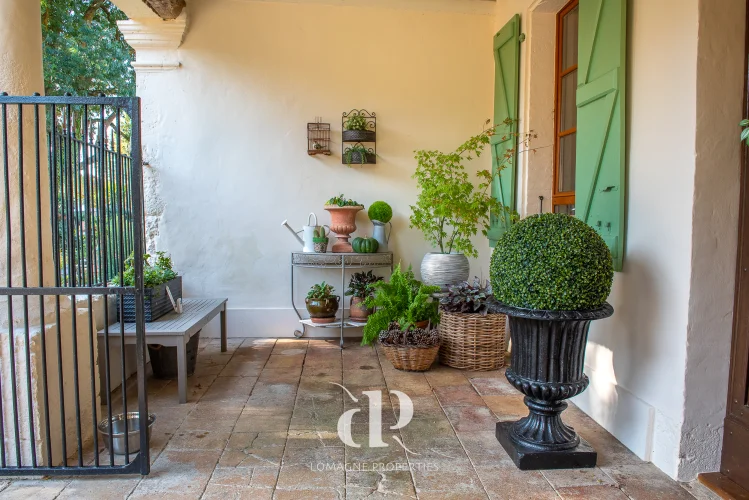
• Covered terrace (18 m²) with roman pillars
Additional Details
• Taxe foncière 2025 – 2514€ pa
• Fibre connected
• Energy rating: D182/D35
• High quality renovation and standard of finish.
• Double glazing throughout.
• All electricity renewed.
• Gas central heating installation with two separated systems.
• Wood burners with hot air recovery.
• Roof and floor insulation.
Caractéristiques
- Barn
- Central Heating
- Compliant Sanitation
- Countryside View
- Covered Terrace
- Double Glazing
- Driveway
- En Suite
- Exposed Beams
- Fibre Internet
- Fireplace
- Garage
- Garden
- Heated Pool
- Land
- Landscaped Garden
- Mains Electricity
- Mains Gas
- Mains Water
- Meadow Pasture
- Off Street Parking
- Outbuildings
- Parking
- Pond
- Saltwater Pool
- Septic Tank
- Swimming Pool
- Terrace
- Views
- Walk In Shower
- Window Shutters
- Wood Store
- Woodburner Stove
- Wooded Garden
- Wooden Staircase
- Workshop
Cette propriété vous intéresse ?
Envoyez-nous une demande : nous vous transmettrons tous les détails et organiserons la mise en relation pour une visite.