
Noailles, Oise (60), Hauts-de-France
235 m² Art Deco Property on 7,000 m² Near Noailles
Commercialisé par Celine BOIVIN · Réf. 13675
440 000 €
Hors frais notariés, d'enregistrement et de publicité foncière.
Description disponible en anglais uniquement.
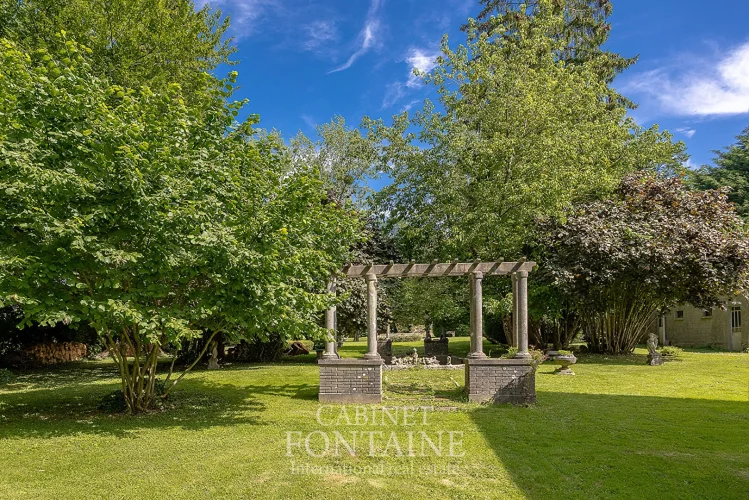
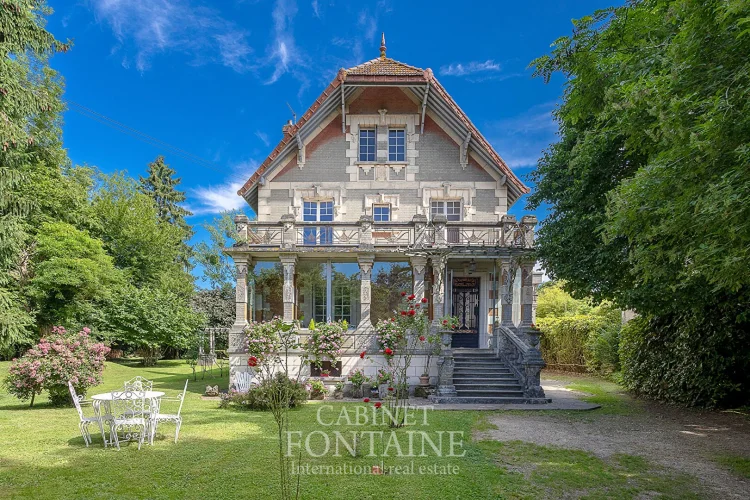
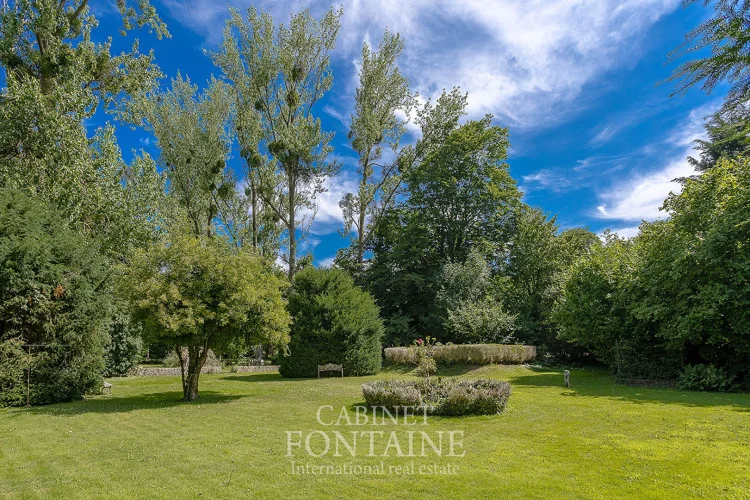
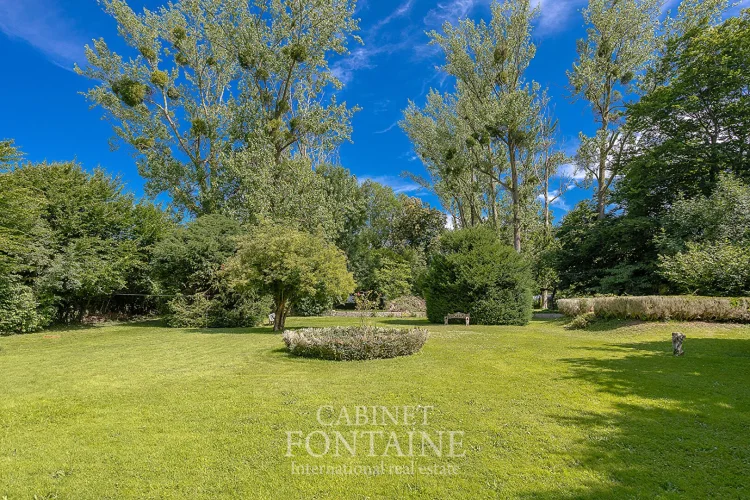
Elegant 1930s property offering 235 m² of living space, set in a 7,000 m² landscaped park.
Nestled in a fully enclosed, carefully landscaped green setting, this distinctive residence displays its Art Deco lines across three floors, with rare elegance and refinement.
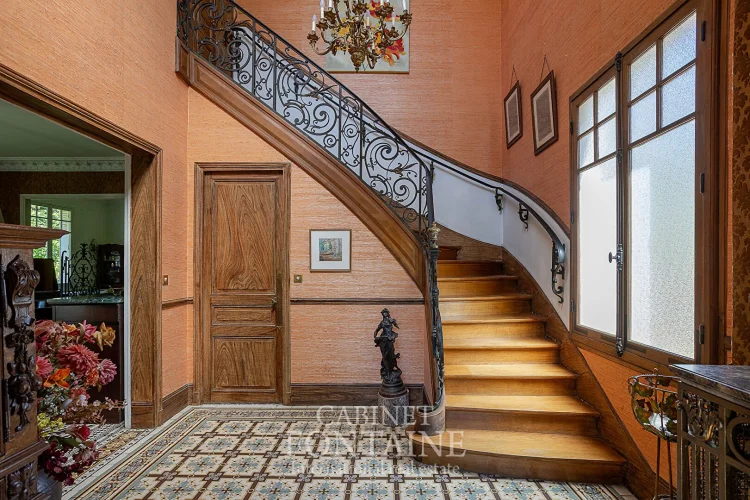
Behind its wrought-iron gate, the home’s majestic appearance is revealed as soon as you enter: a magnificent double-height space with six-metre ceilings opens onto a grand staircase, emblematic of the 1930s
style.
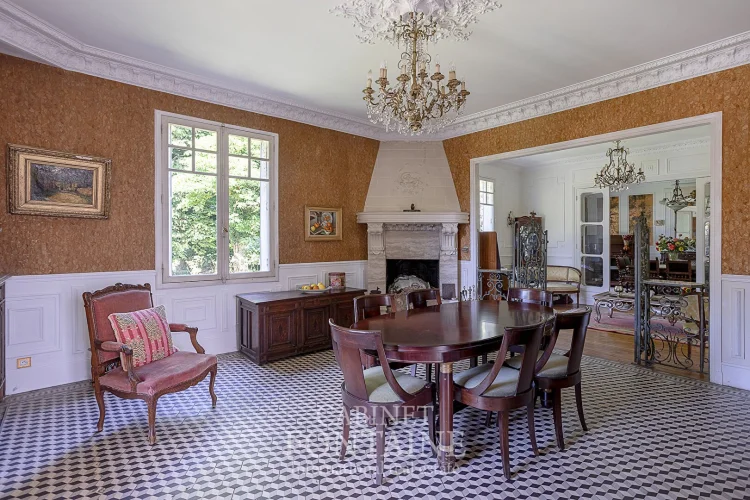
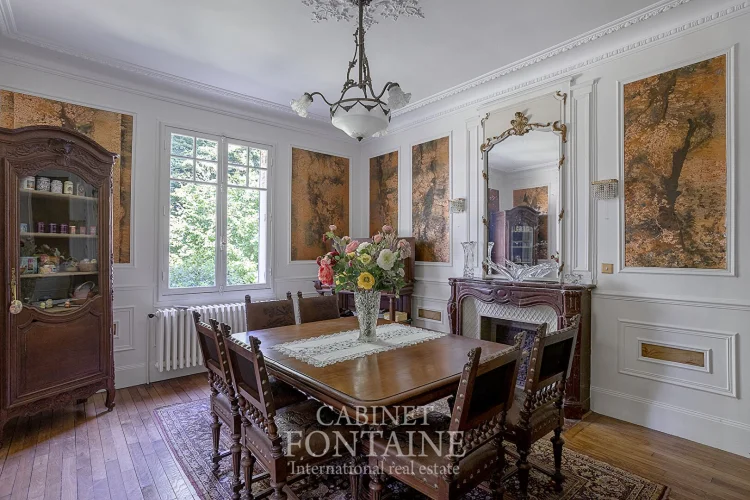
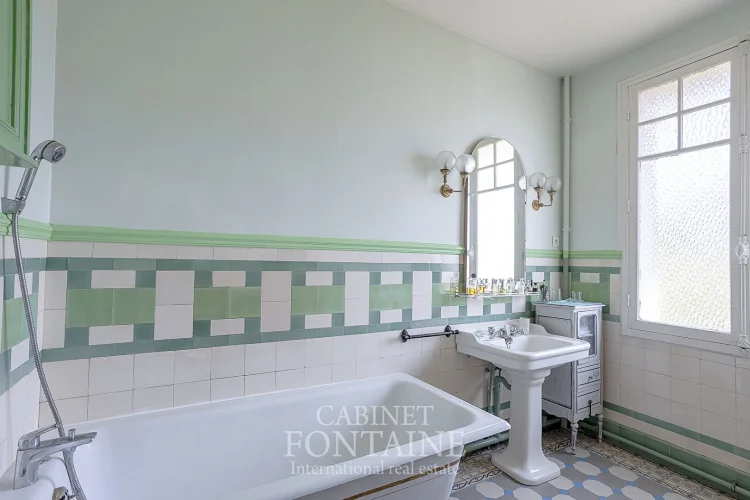
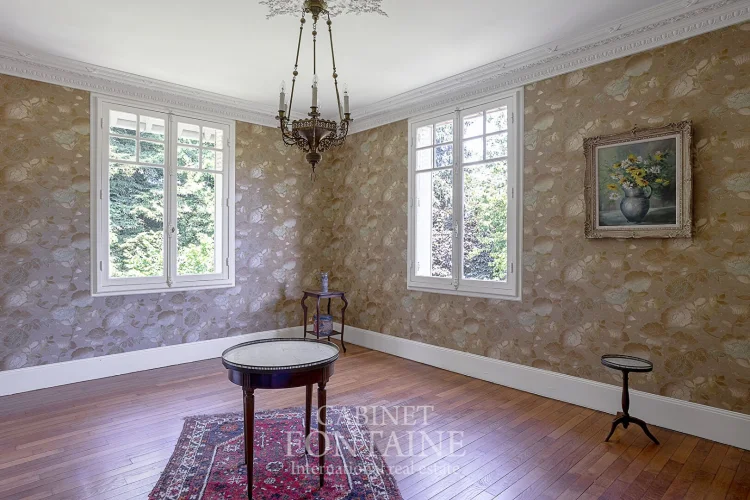
Beautifully preserved period features include solid oak parquet flooring, cement tiles with distinctive patterns, elegant mouldings, original wood panelling and
wrought-iron details, giving each room a unique atmosphere steeped in history.
Interior layout:
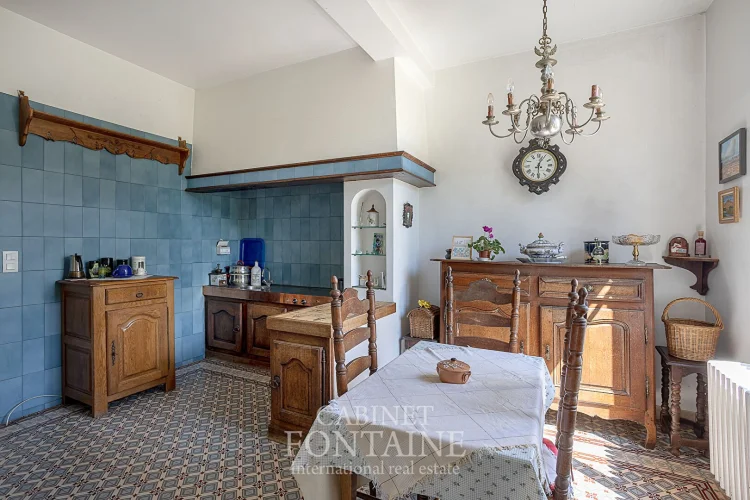
On the ground floor, there are spacious reception rooms (approximately 60 m²) with generous proportions, a bright conservatory, a large separate kitchen with a pantry (24 m²), as well as a cloakroom and guest toilet.
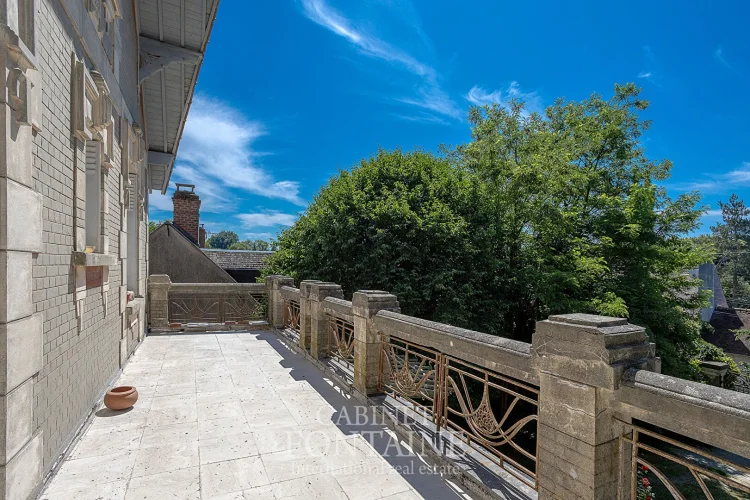
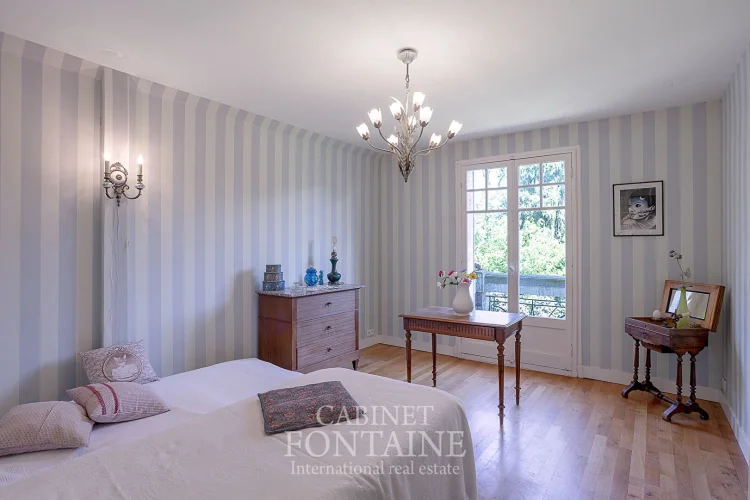
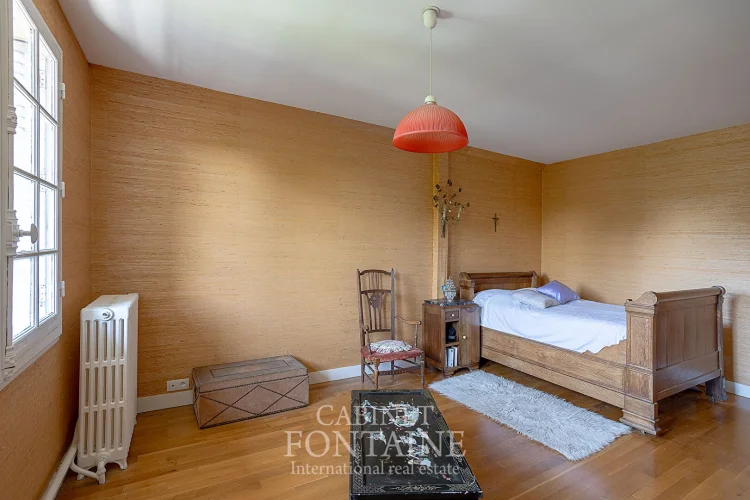
Upstairs are three bedrooms, including a suite with an adjoining washroom and access to a 20 m² terrace.
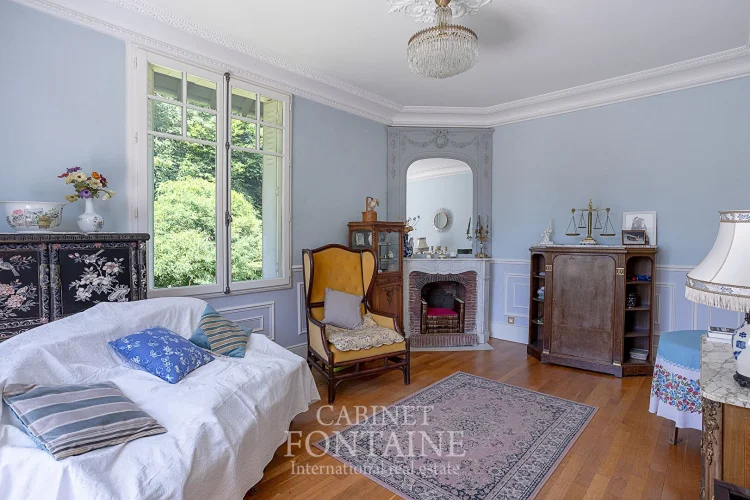
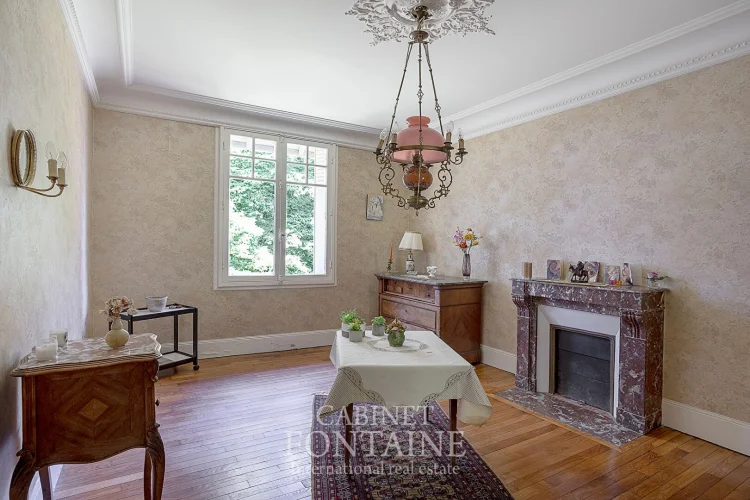
A study, a bathroom and a toilet complete this floor. The marble fireplaces and refined overmantels bear witness to the preserved elegance of the original interiors.
On the top floor are two further bedrooms, one with a private shower room and the other with a balcony overlooking the park. Several flexible spaces could be used as a study, dressing room or reading nook.
Outbuildings and additional spaces:
A full basement comprising six concrete-floored rooms: a boiler room, a traditional wine cellar with an earth floor, a laundry room and a heated room to fit out according to your
needs.
Outside, a detached 38 m² garage provides parking for two vehicles. There are also small adjoining outbuildings.
Ideally located between Paris and Beauvais, close to the A16 motorway and Paris-Tillé Airport (35 minutes away), and very near Noailles, this property offers a privileged, peaceful setting without being isolated.
The nursery and primary school are just a few minutes’ walk away.
For further information, contact me on Céline Boivin
Caractéristiques
- Terrace
- Land
- Outbuildings
- Garden
- Off Street Parking
- Parking
Cette propriété vous intéresse ?
Votre demande est adressée directement à Celine BOIVIN, l'agence qui commercialise ce bien : c'est elle qui vous répondra.
French Character Homes est un portail immobilier : nous ne représentons ni l'acheteur ni le vendeur.