




Cordes-sur-Ciel, Tarn (81), Occitanie
Superb 5 ha white stone estate
Réf. 2799
1 290 000 €
Including agency fees, price reduction
Description disponible en anglais uniquement.
Summary
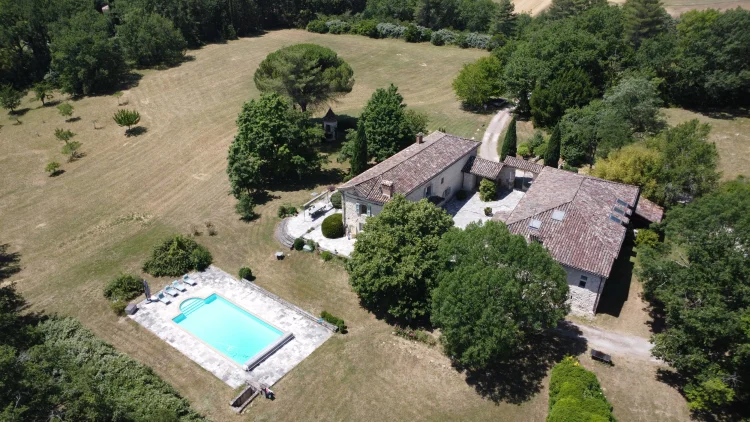
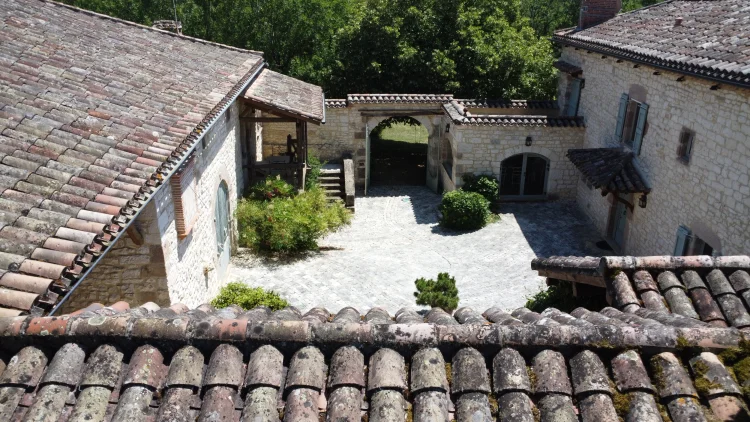
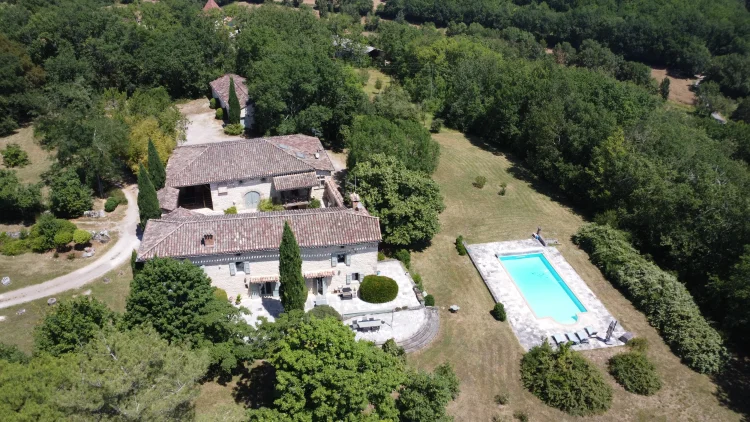
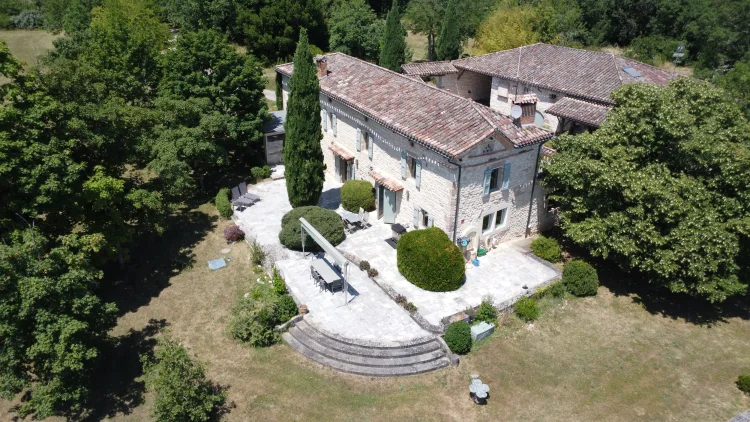
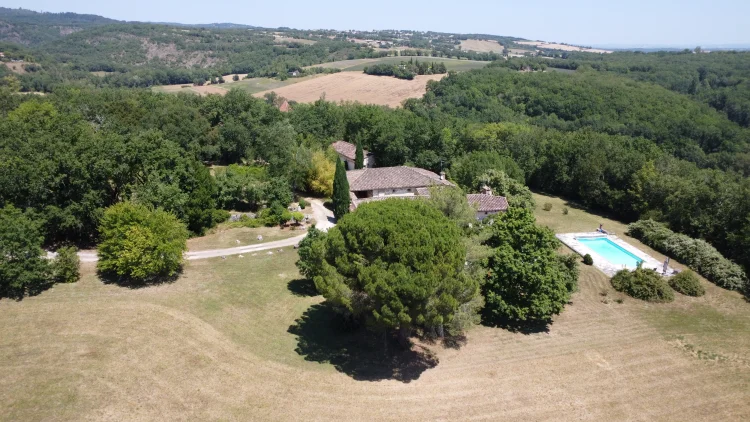
In the Cordais, on nearly 5 hectares, this exceptional estate has been meticulously renovated and consists of several buildings in typical white stone, arranged around a magnificent courtyard paved with pebbles and opened by two large monumental doors at each end. The buildings are lit at night by a lighting system, which gives an impression of calm that fits in with the general atmosphere.
Location
The medieval village of Cordes-sur-Ciel is around 6 kilometers from this area.
Access
Toulouse Blagnac airport is around 1h20. Gaillac itself is around 20 minutes drive and the motorway is around 25 minutes.
Interior
The main house (approx. 200 m²) has an impressive fitted kitchen with open fireplace and dining area, separated from the kitchen by a vaulted arch. A large living room with its impressive brick fireplace, a stone staircase leading to the first floor, a sink and a garden room, ideal for budding artists, overlooking the gardens.
On the first floor, three bedrooms, with a bathroom and a shower room, separated by a dressing room and plenty of storage space. The largest bedroom has access to an outside terrace. All windows are double glazed and half have traditional electrically operated shutters.
The gîte (72 m²) with its external staircase leading to a small covered terrace, the living room with its large fireplace, a fully equipped American kitchen, an adjoining bathroom and the master bedroom (15 m²). Upstairs, a large attic bedroom (49 m²) is a lovely children's dormitory with a shower room.
Underneath the gîte, there is a large laundry and storage room (33 m²) as well as a separate wine cellar (27 m²) with a gravel floor.
The professional space is at the entrance to the courtyard, and includes, on the ground floor, a very well-equipped games and cinema room (65 m²) with a bar and the beautifully decorated old cattle feeders, and, on the first floor, a large, very bright office (67 m²), equipped with reversible air conditioning, and a cloakroom. The whole of this space could become a gîte.
An open shed (27 m²) with an adjacent garden tool room (18 m²) completes these buildings.
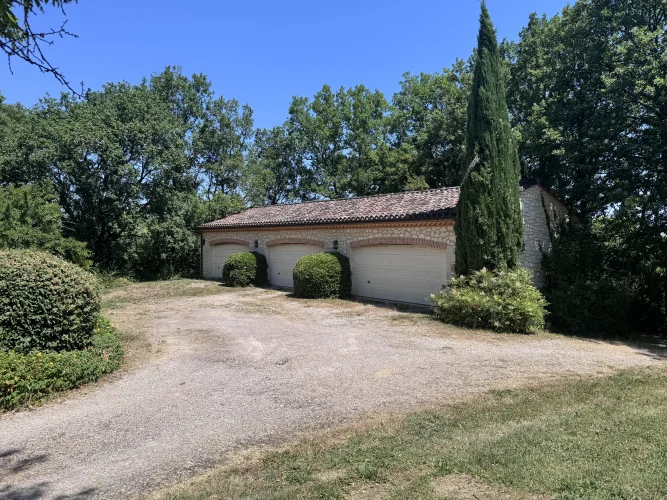
A large 3 car garage (120 m²) is located at the far end of the property, with electric doors, a workshop with water and electricity.
There are numerous terraces around the house, overlooking both the garden and the park.
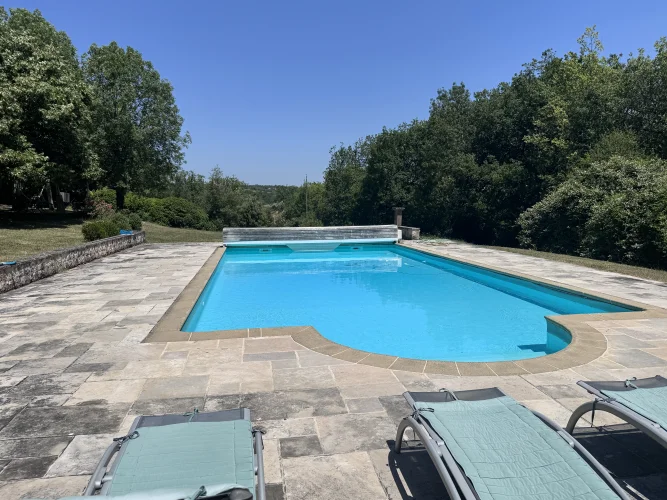
The salt water swimming pool (12 m x 6 m) and its terrace were renovated in 2022.
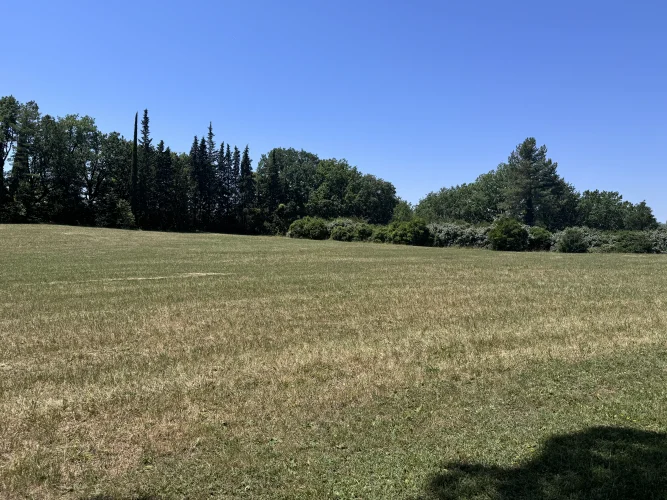
The 5 ha grounds have approximately 120 truffle oaks, century old oaks, a wood which provides fuel for the fireplace, a vegetable garden, numerous parking spaces and a magnificent driveway as an entrance.
Exterior
An open shed (27 sq m) with an adjacent garden tool shed (18 sq m) completes these buildings.
A large three-car garage (120 sq m) is located at the far end of the property, with electric doors and a workshop with water and electricity connections.
There are numerous terraces around the house, overlooking both the garden and the grounds.
The saltwater swimming pool (12 m x 6 m) and its terrace were renovated in 2022.
The 5-hectare grounds include approximately 120 truffle oaks, centuries-old oak trees, a woodland providing firewood, a vegetable garden, ample parking, and a magnificent driveway.
Part of the land in front of the garages is also buildable.
Additional Details
Septic tank - non-compliant
Revenue Generation
The cottage is rented in the summer only.
Caractéristiques
- Air Con
- Attic
- Bathtub
- Billiard Room
- Broadband Internet
- Cellar
- Conservatory Orangerie
- Convertible Outbuilding
- Countryside View
- Courtyard
- Covered Terrace
- Double Glazing
- Double Triple Garage
- Dressing Room
- Driveway
- Electric Heating
- En Suite
- Exposed Beams
- External Staircase
- Fireplace
- Fireplace Stove
- Garage
- Garden
- Geo Thermal Heating
- Half Timbered Colombage
- Home Cinema Room
- Land
- Laundry Room
- Mains Water
- Multiple Residences
- Off Street Parking
- Outbuildings
- Parking
- Pigeonnier
- Reversible Air Conditioning
- Saltwater Pool
- Septic Tank
- Shed
- Swimming Pool
- Terrace
- Tower
- Truffle Grove
- Vaulted Ceilings
- Vegetable Garden
- Veranda
- Window Shutters
- Wine Cellar
- Wooded Grounds
- Workshop
- Views
Cette propriété vous intéresse ?
Envoyez-nous une demande : nous vous transmettrons tous les détails et organiserons la mise en relation pour une visite.