
Parçay-les-Pins, Maine-et-Loire (49), Pays de la Loire
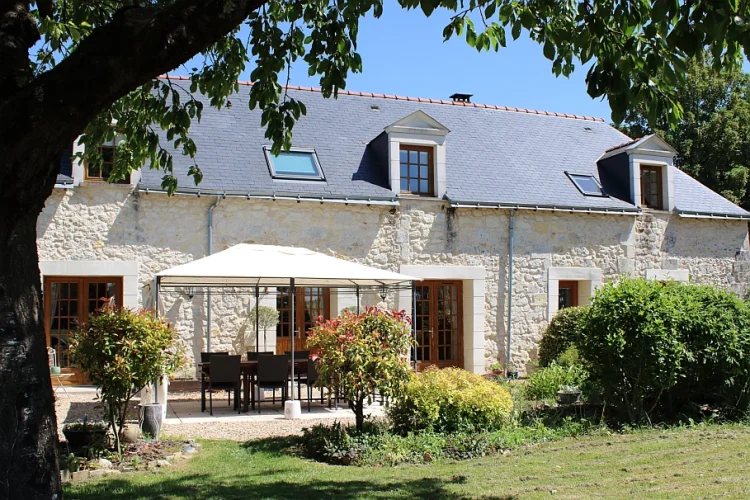
Fully Renovated Farmhouse and Barn Conversion operated as successful Chambre d'Hote and Gite Business
Ref. IFPC46774
€524,000
Excluding Notaires Fees, OIRO
Summary
Opportunity to acquire a fully restored farmhouse and barn conversion. Ideal for multi-generational living or running as a mix of holiday rentals and owner accommodation. The property currently operates successfully as holiday accommodation.
Location
25 minutes north of Saumura and Bourgueil
Tranquil countryside location
5 mins to nearest village with shop, boulangerie, post office and bar/restaurant
10 mins to nearest supermarket
Close to chateau of the Loire including Saumur, Langeais, Villandry & Azay-le-Rideaux
One hour from the cities of Tours, Angers and Le Mans
Access
One hour from Tours Airport (RyanAir to London Stansted)
One Saint Pierre des Corps TGV station (one hour to Paris)
Two hours Nantes airport
25 mins Saumur train station
2.5 hours Caen ferry (Brittany Ferries to UK)
5 hours Eurotunnel
Interior
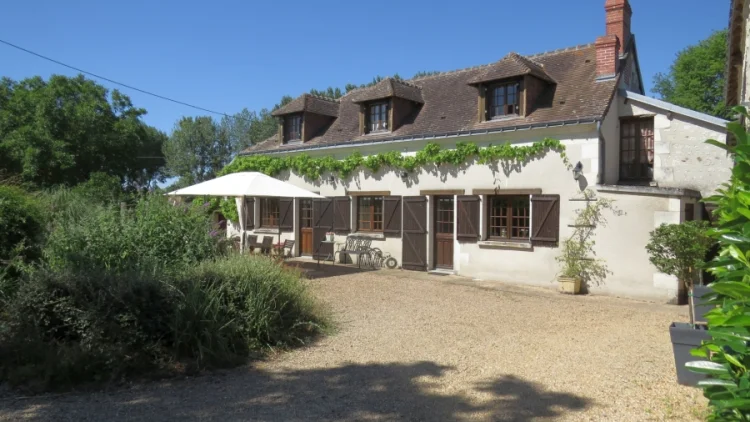
Farmhouse
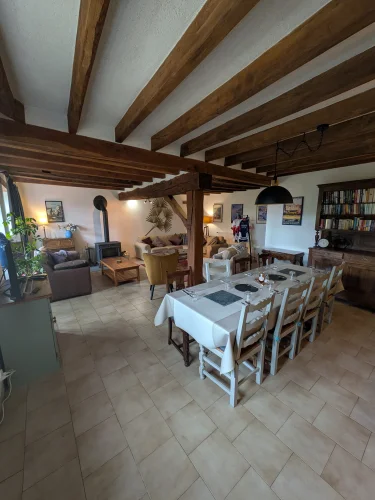
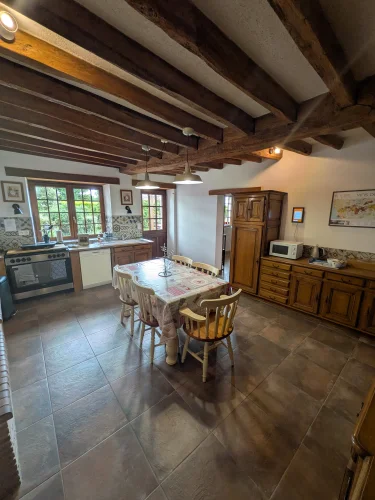
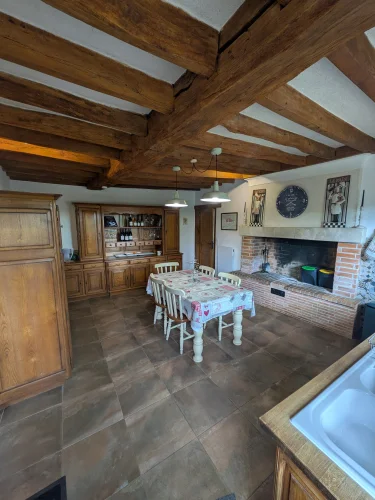
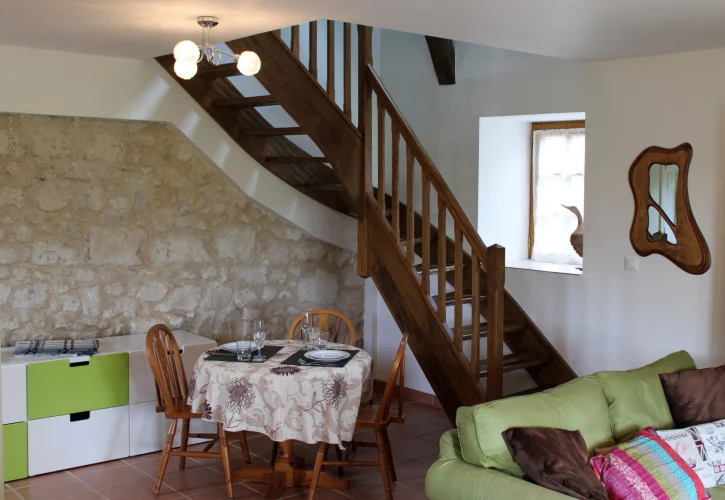
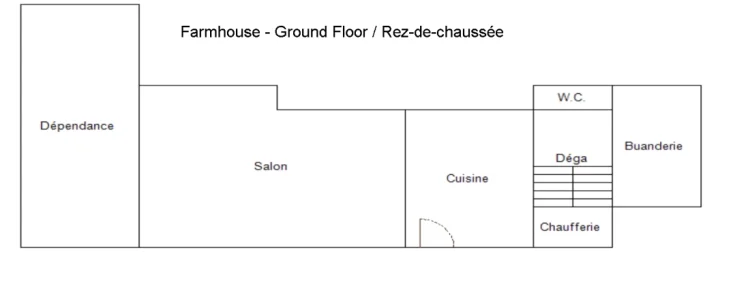
Fully equipped farmhouse kitchen (35m2) with exposed beams and open feature fireplace. Leading left to living area and right to hallway.
Large living/dining area (63m2) with wood burner and exposed beams.
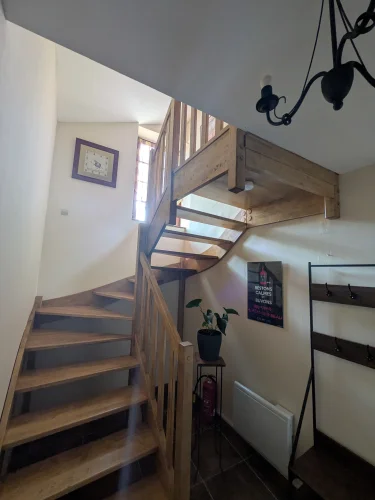
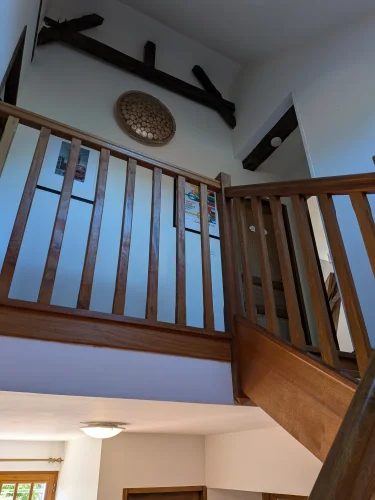
Hallway (10m2) with downstairs toilet and laundry room off. Bespoke hard wood stairway leading to upstairs landing.
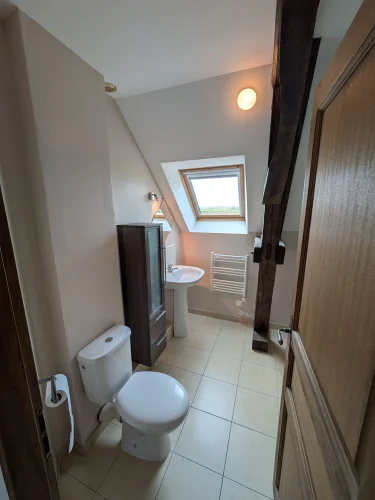
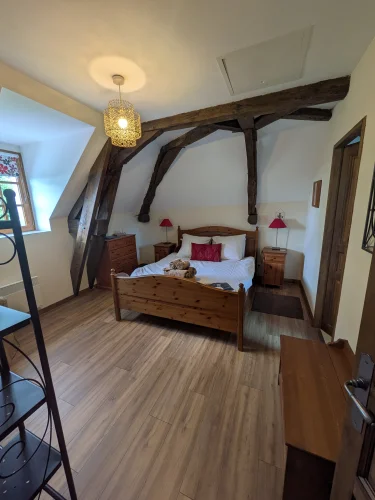
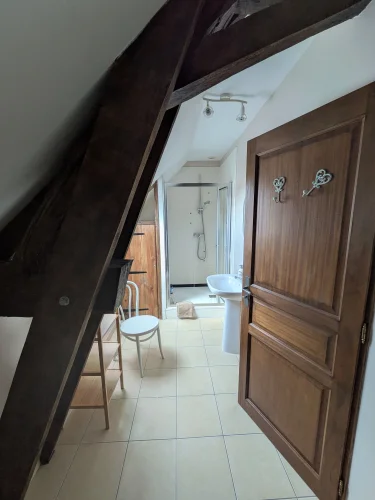
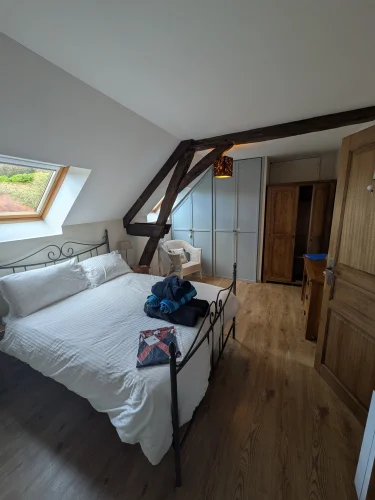
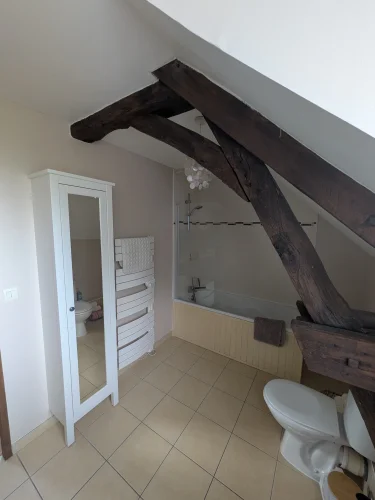
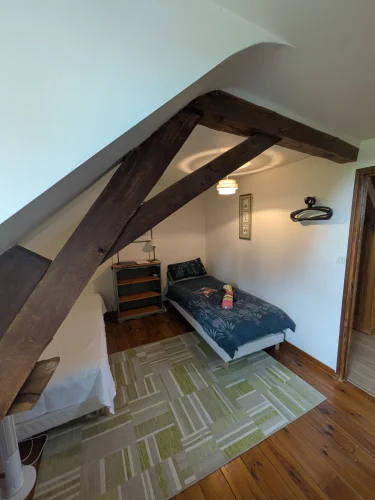
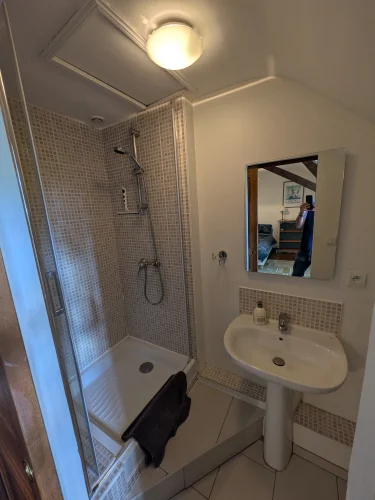
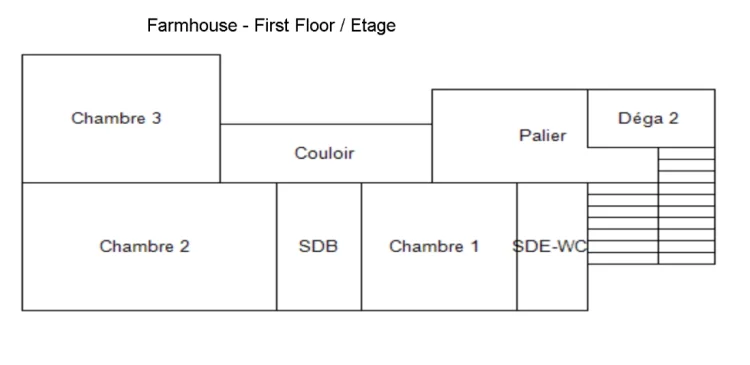
Landing running length of farmhouse with three large bedrooms (10m2, 13m2, 15m2), one with private toilet and shower room. Large family bathroom (5m2) with bath/shower over.
Cellar/2 level storage area with access via exterior or via living room (25m2) This could be converted for other uses.
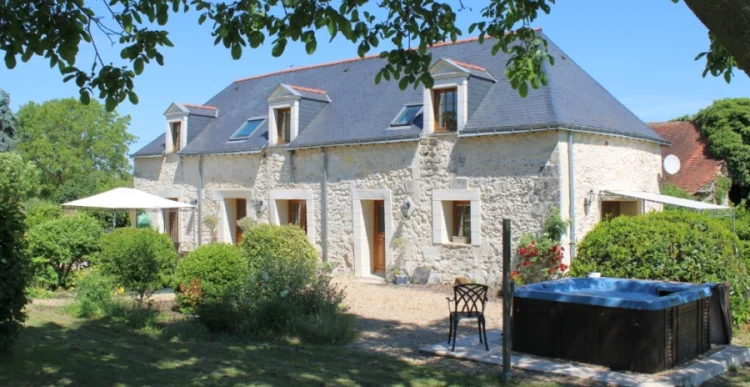
Barn Conversion - Currently sub divided into two separate dwellings
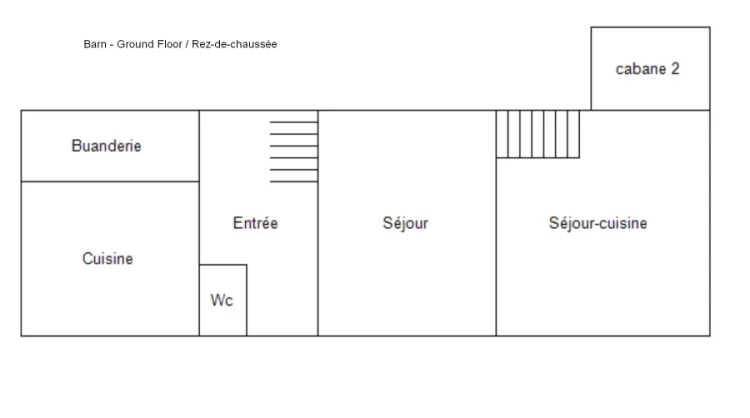
Barn – Property One
Hallway (12m2) with bespoke hardwood staircase leading to vaulted roof and upstairs rooms. Left leads to kitchen, right leads to living/dining area.
Fully fitted kitchen (17m2) with double patio doors and further door leading to laundry room (8m2).
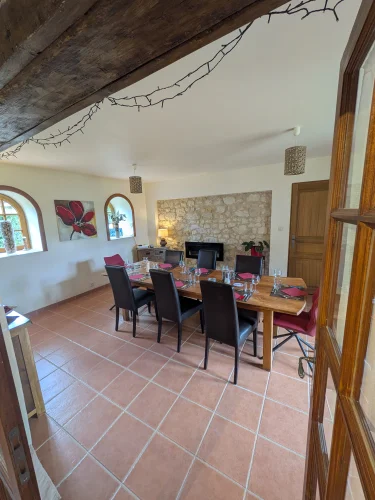
Living area (26m2) with double patio doors and two arched windows to rear of room.
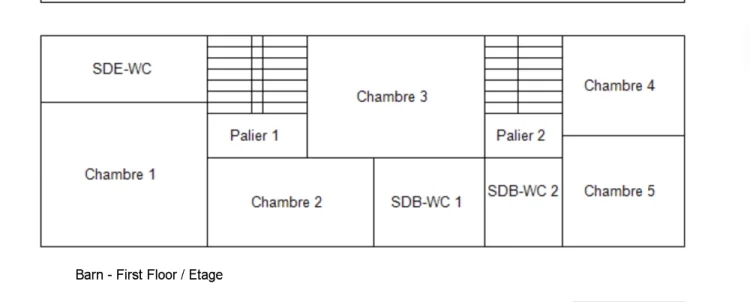
Upstairs landing leading to three bedrooms.
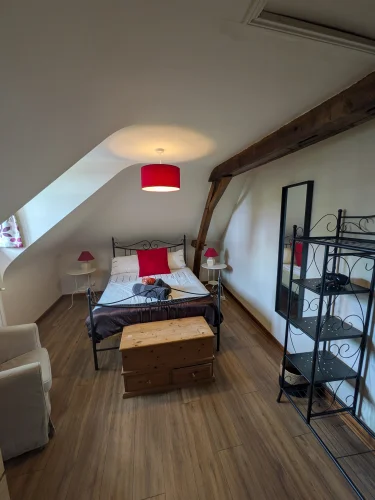
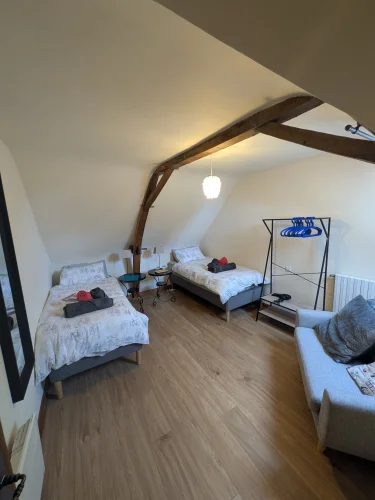
Double bedroom (14m2) and single bedroom (9m2) sharing family bathroom.
Further double bedroom (18m2) with private toilet and shower room.
Barn – Property Two
Entrance door to large living/dining/kitchen area (32m2) with patio doors onto decked terrace overlooking open countryside.
Bespoke hardwood staircase leading to landing
Landing leading to two bedrooms (10m2) and one toilet/bathroom.
Exterior
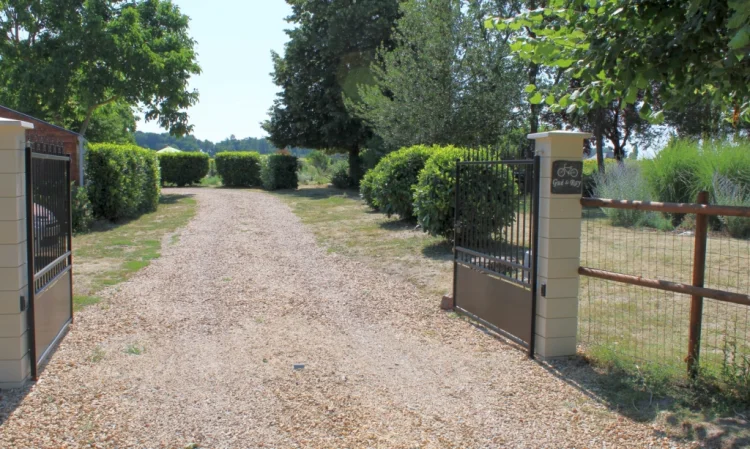
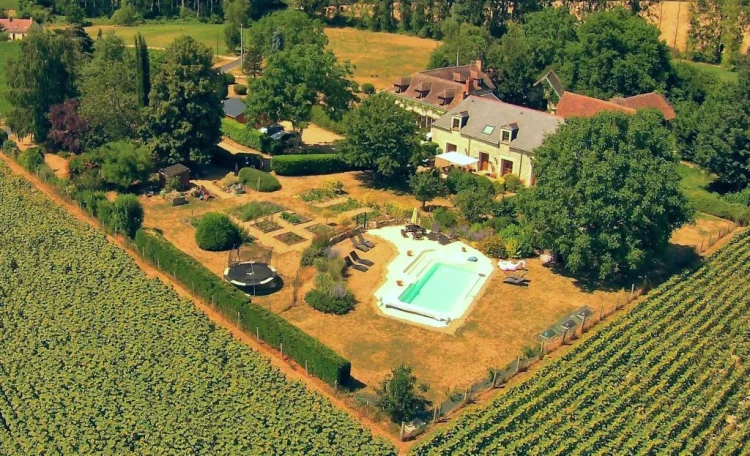
Electric gates opening to gravel driveway leading to parking area in front of farmhouse.
Property is fully enclosed with wooden posts/grill fencing.
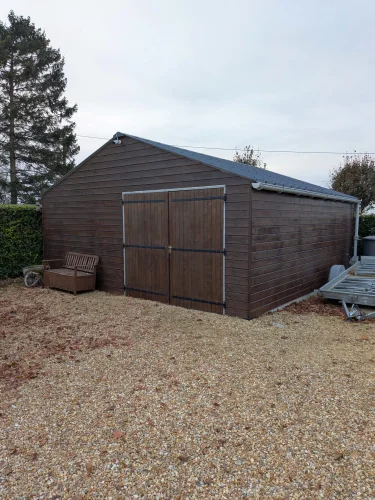
Double wooden garage with concrete floor.(45m2)
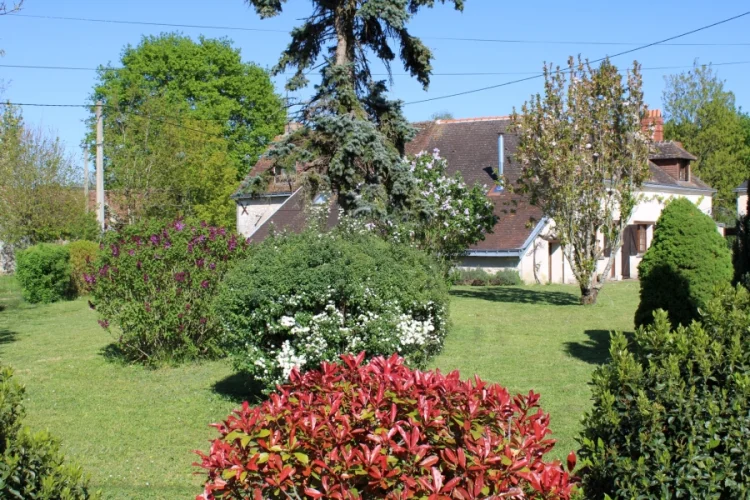
4,398m2 of grounds laid to garden, terraces and woodland.
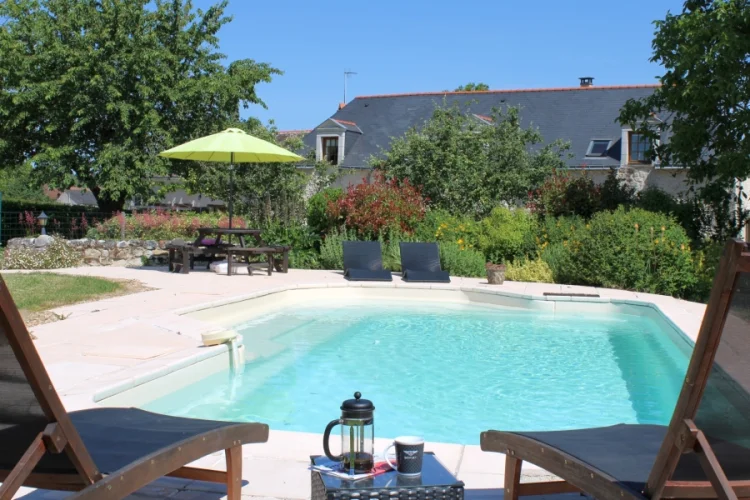
9m x 4m carbon fibre inground pool with paved terrace.
6 Person hot-tub
Working water well
Gravel terraces laid outside both properties.
Wood shed
Garden Shed
Revenue Generation
Currently run as a Chambre d'Hote. The fixtures and fittings can be included in the sale.
Features
- Attic
- Cellar
- Countryside View
- Courtyard
- Covered Terrace
- Driveway
- Electric Heating
- En Suite
- Fibre Internet
- Fireplace
- Garage
- Garden
- Jacuzzi
- Land
- Mains Electricity
- Mains Water
- Multiple Residences
- Off Street Parking
- Outbuildings
- Parking
- Septic Tank
- Shed
- Swimming Pool
- Terrace
- Under Floor Heating
- Vegetable Garden
- Well
- Woodburner Stove
- Workshop
Interested in this property?
Send us an enquiry and we'll connect you with full details and viewing arrangements.