
Saint-Benoît-du-Sault, Indre (36), Centre-Val de Loire
Spacious family home in one of the most beautiful towns in France
Ref. BVI82133
€267,500
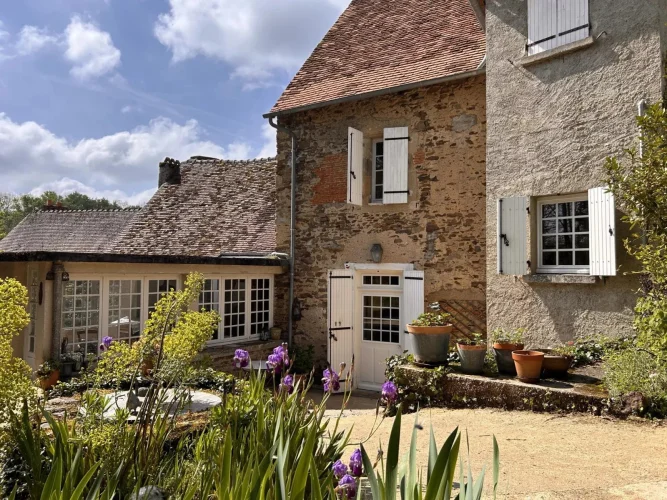
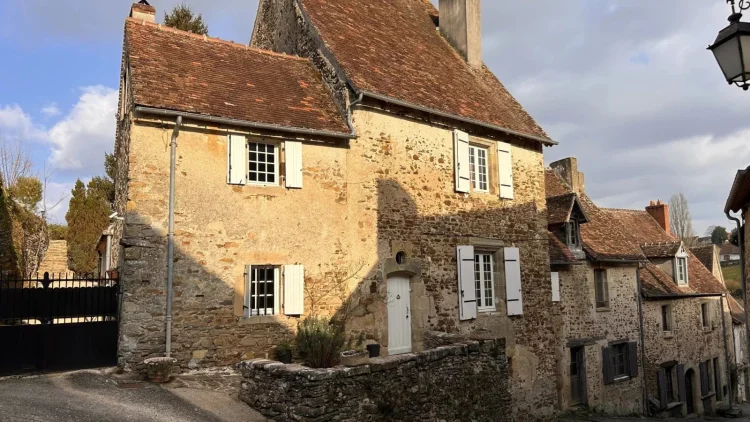
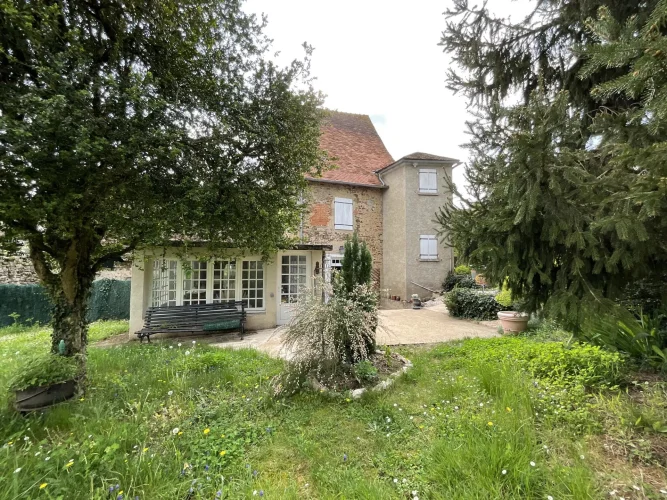
This property was a 'relais de Poste' a century ago and has been much improved by the current owner. It is to be discovered in the medieval town centre of Saint-Benoit-du-Sault which has all amenities close by and is a short drive to Argenton-sur-Creuse and Chateauroux with SNCF rail links and airport.
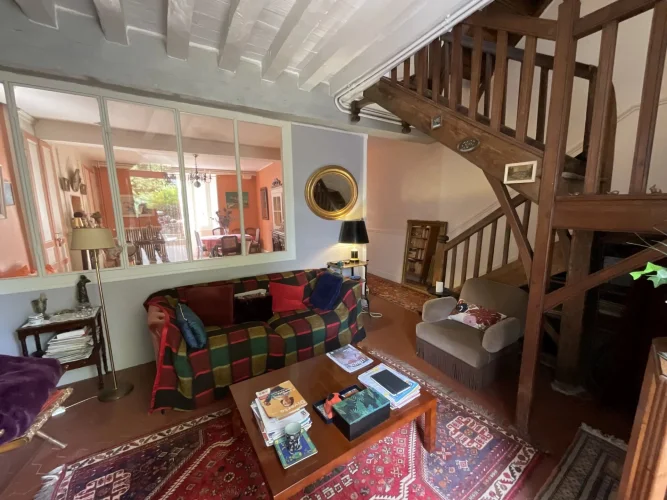
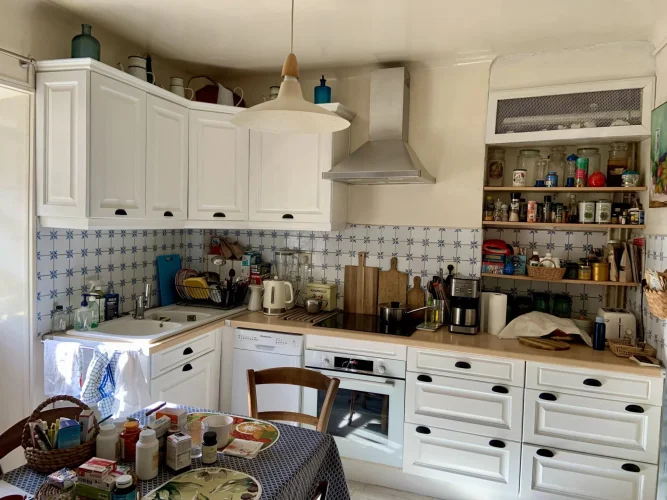
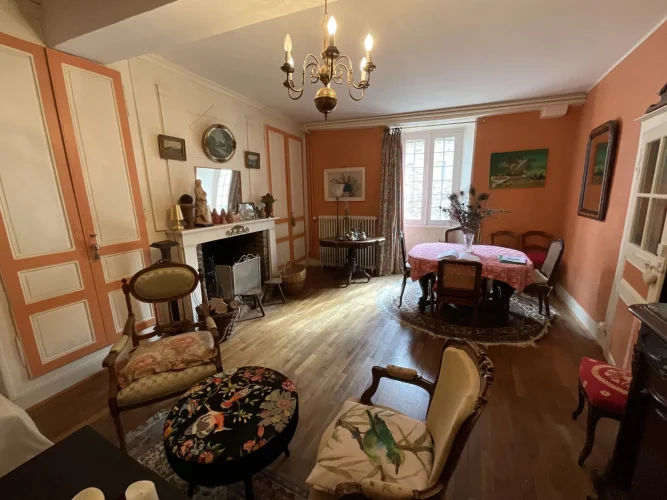
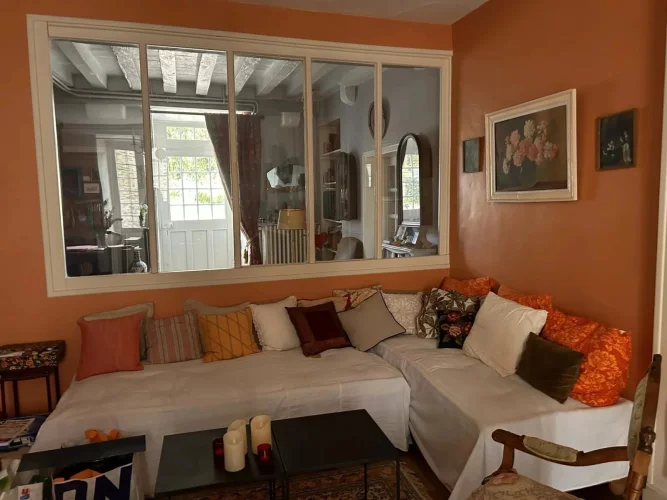
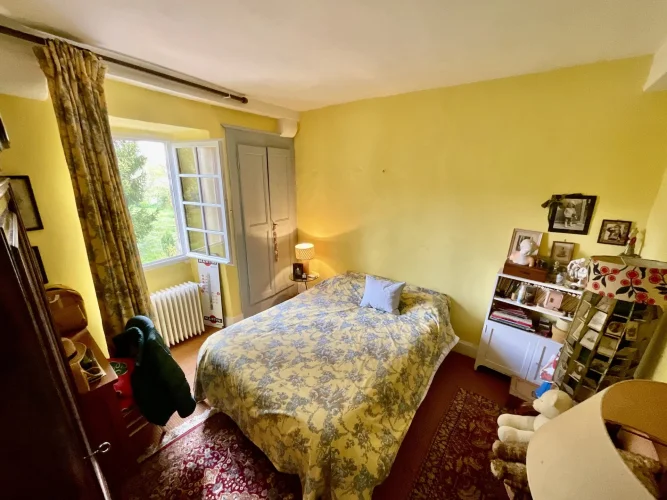
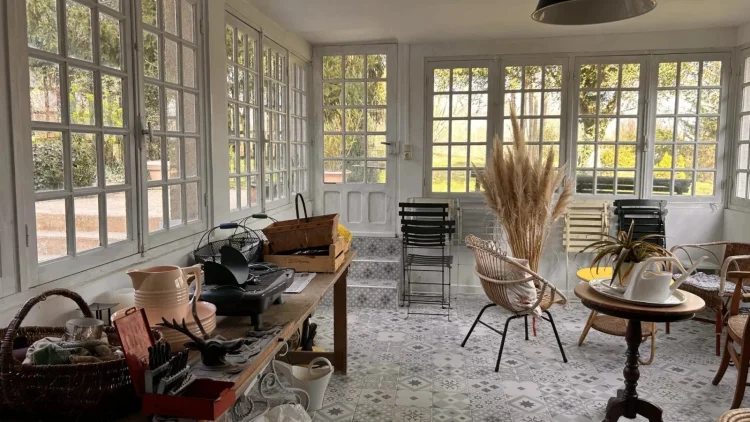
On the ground floor there is an entrance hallway into a fully equipped kitchen and a large room currently used as a Summer kitchen and laundry room. There is a large living room with oak flooring and a fireplace and a smaller 'snug' with stairs leading to the 1st floor and an entrance into a lovely veranda. The veranda has amazing light and is ideal for arts and crafts looking out over the terrace and garden. On the ground floor there is also a large bedroom.
On the landing before hitting the first floor is a bathroom with toilet, shower and wash hand basin.
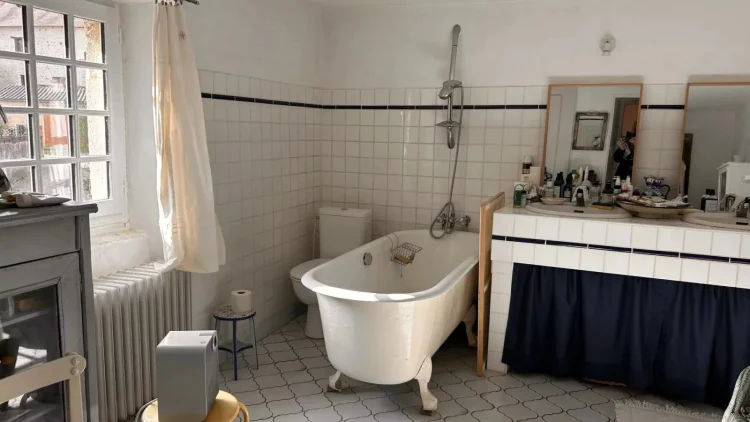
The first floor has 3 bedrooms the largest master room is around 30m2 and has an en suite bathroom with bath, double wash-hand basins and toilet. There is a loft above measuring the total surface of the house and two cellars.
Heating is by wood and oil fired central heating radiators, sanitation straight to mains drainage.
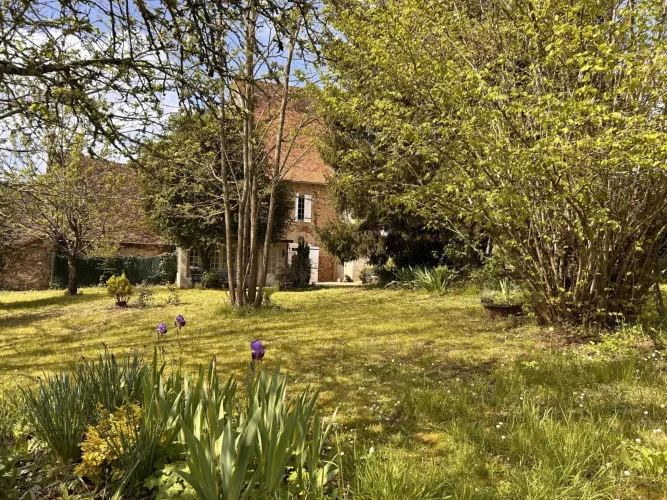
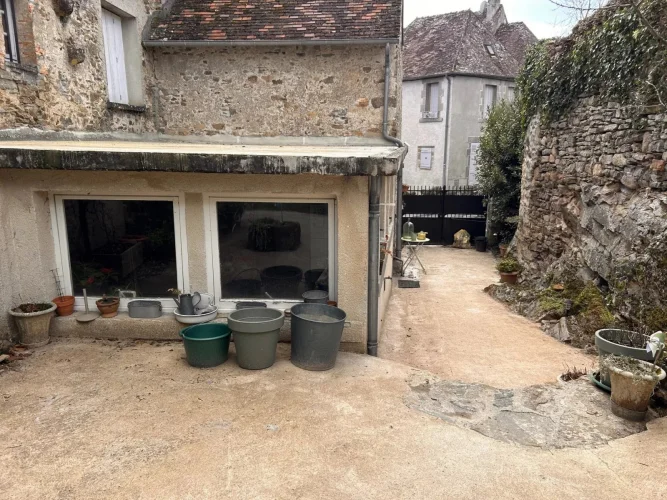
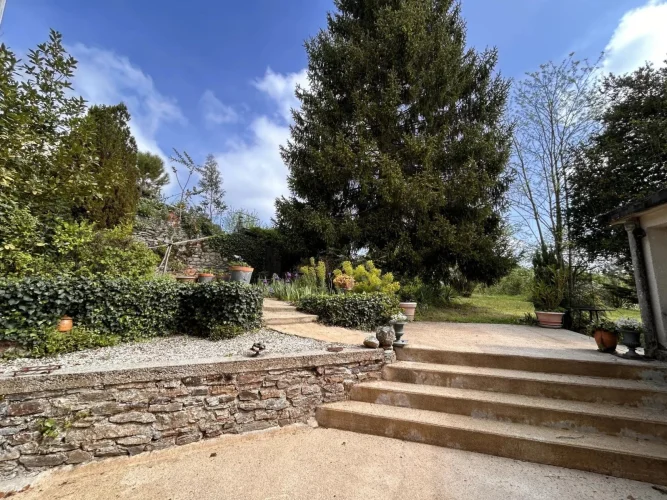
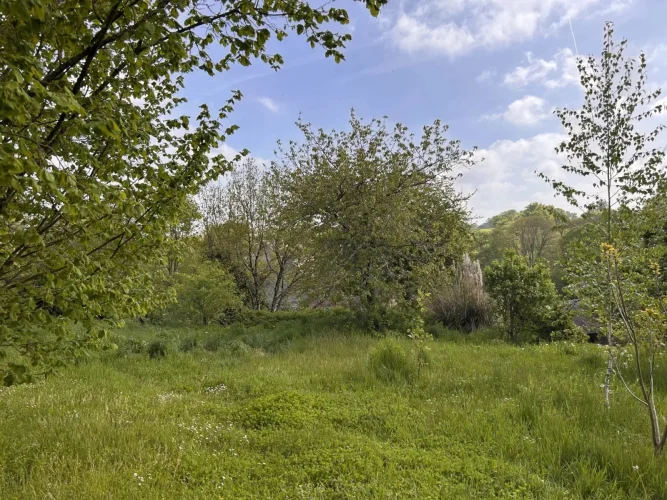
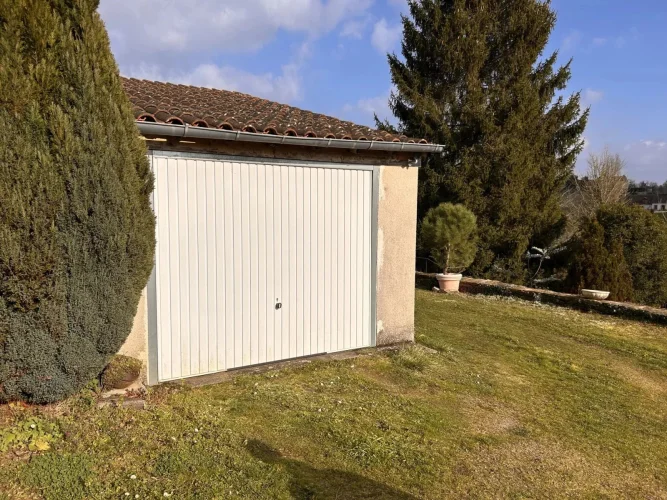
The property boasts a large garden of some 1321m2 with stone wall surrounds and countryside views with a view of a nearby Chateau. There is a walkway to riverside although it needs some work to clear it, large trees and greenery, parking and garage, a stone outbuilding and a wooden garden shed.
This is a great opportunity to buy your own piece of history. Book your visit today.
Price including agency fees : 267 500 €
Price excluding agency fees : 250 000 €
Buyer commission, tax included: 7%
Features
- Garden
Interested in this property?
Send us an enquiry and we'll connect you with full details and viewing arrangements.