

Orgon, Bouches-du-Rhône (13), Provence-Alpes-Côte d'Azur
310 m² Provençal farmhouse with swimming pool and 7,880 m² grounds in Orgon (13660), Alpilles Region
Commercialisé par abriculteurs · Réf. frve5064_mr_2011_6
650 000 €
Hors frais notariés, d'enregistrement et de publicité foncière.
Description disponible en anglais uniquement.
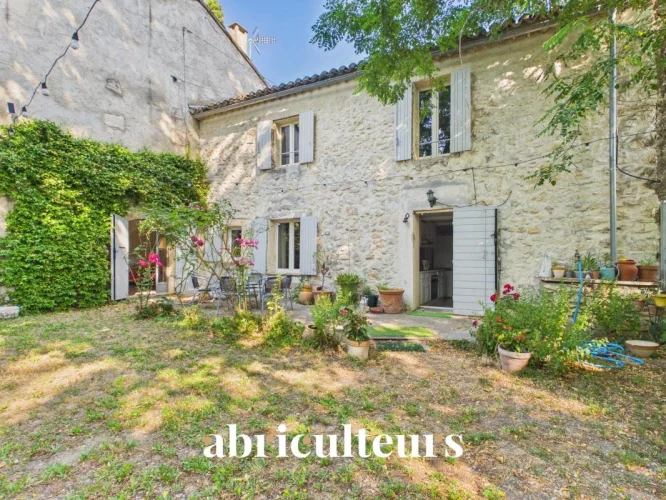
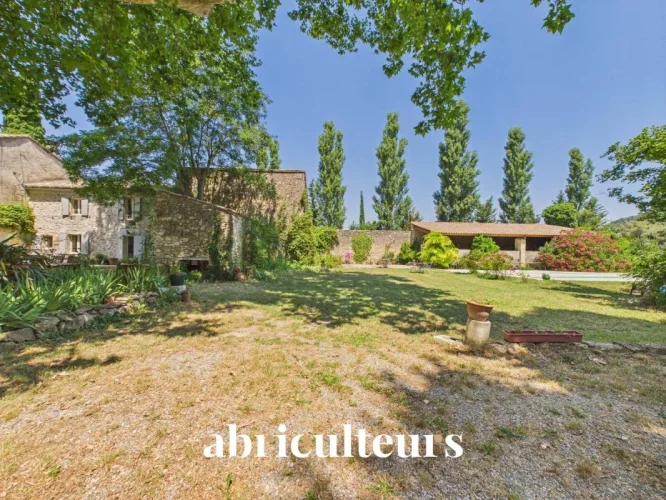
Abriculteurs presents this Provençal farmhouse in Orgon (13660), in the Alpilles Regional Nature Park, near Eygalières and Saint-Rémy-de-Provence.
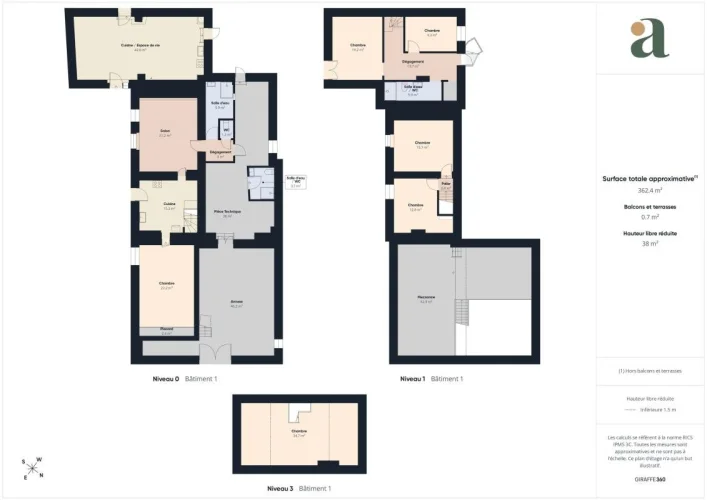
With approximately 310 m² of living space, the property sits on a tree-lined plot of 7,880 m². The farmhouse is arranged in two distinct wings, which can be connected or used independently.
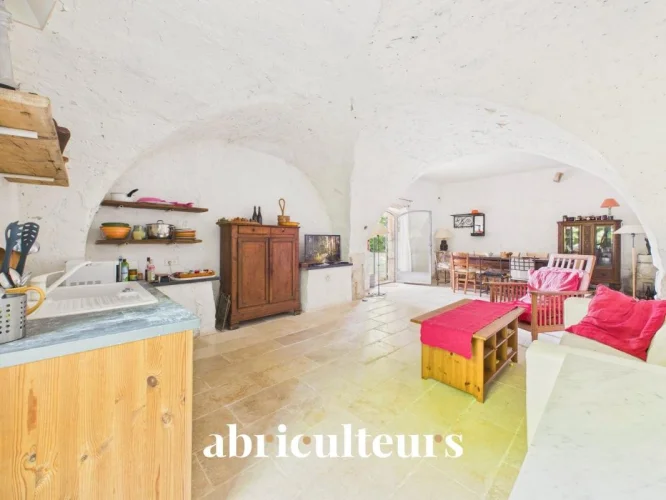
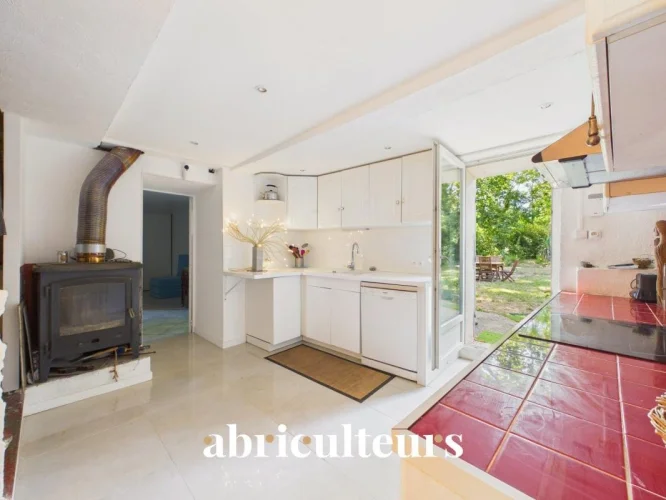
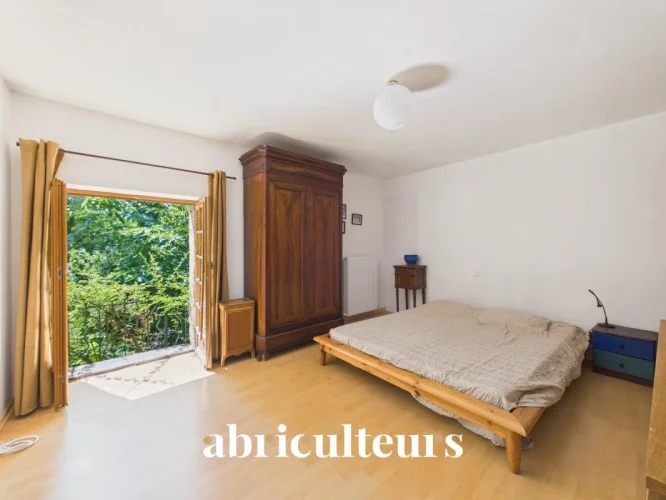
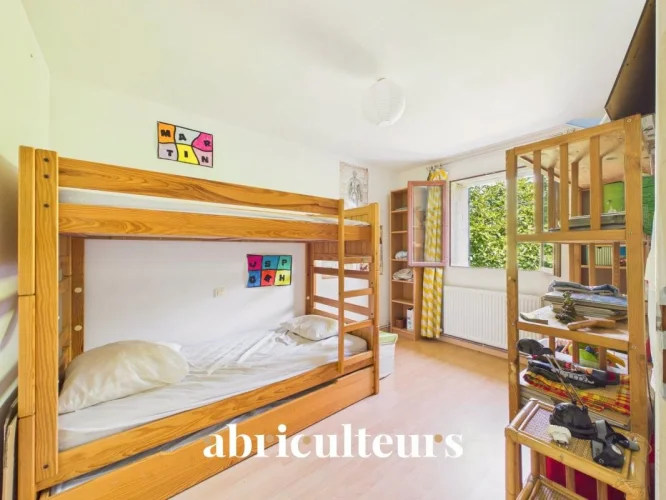
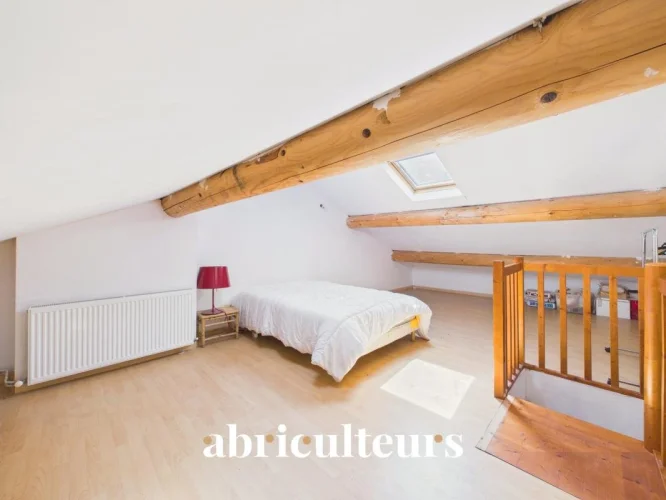
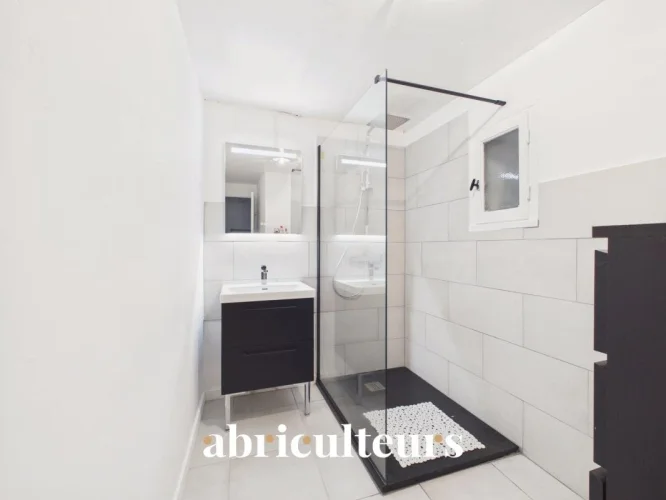
The first wing is centered around a vaulted living room with an open-plan kitchen. Upstairs, a landing leads to two bedrooms, a shower room with WC, and a mezzanine beneath the eaves. Lit by two roof windows, it provides additional sleeping space.
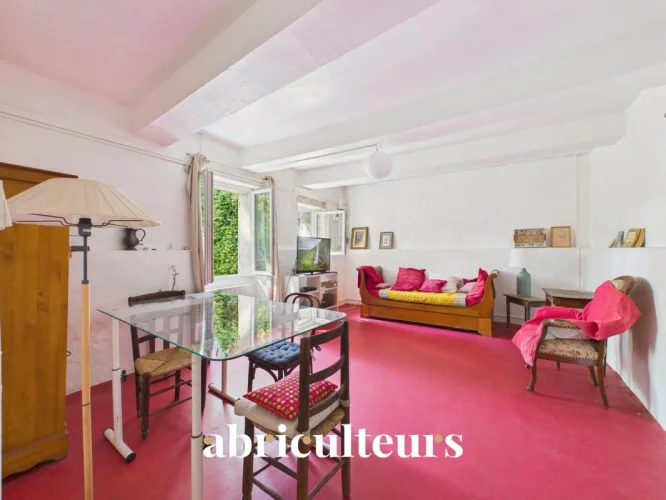
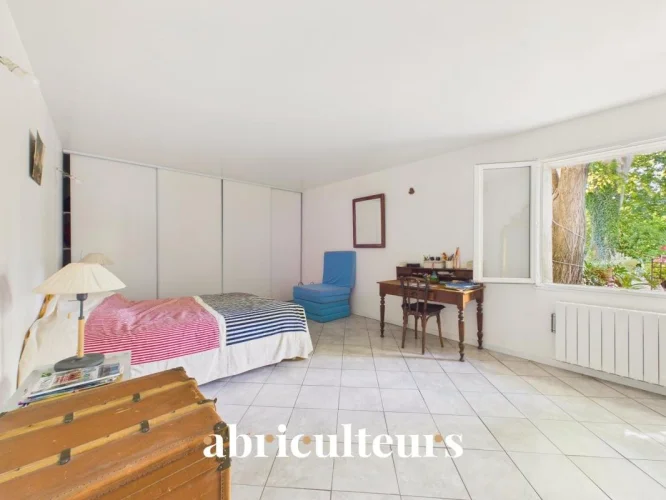
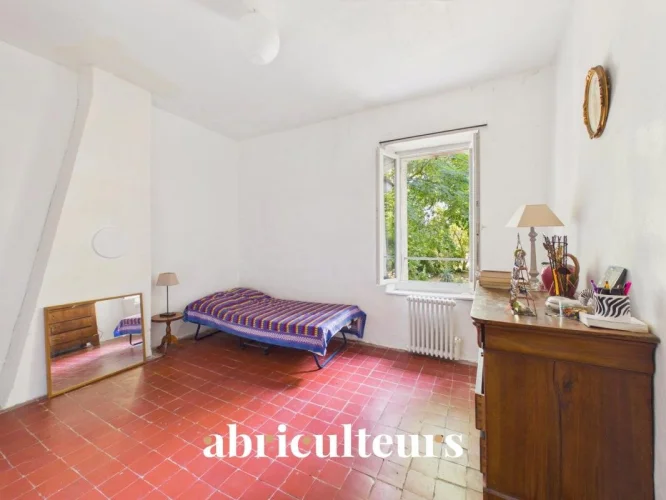
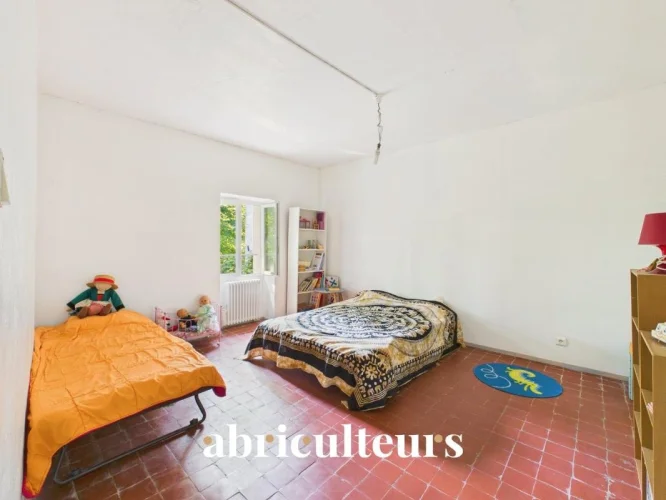
The second wing includes, on the ground floor, a kitchen, a living room, a bedroom, a shower room and a separate WC. Upstairs, accessed via a staircase finished with antique terracotta tiles, are two further bedrooms.
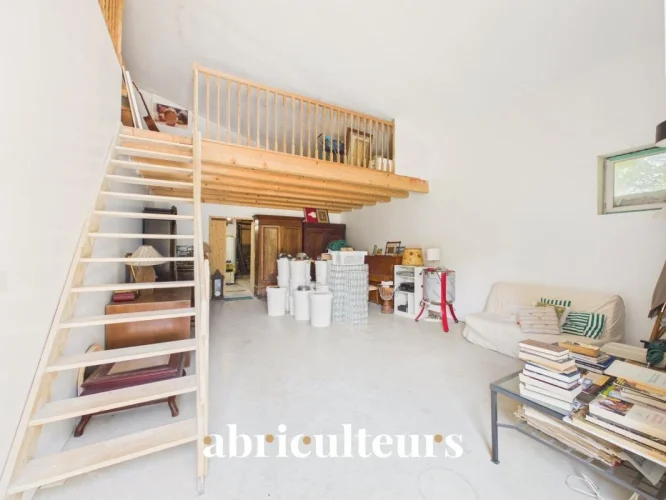
A partially converted outbuilding completes the property. It includes a living area with mezzanine, a shower room with WC, a storage area and a boiler room.
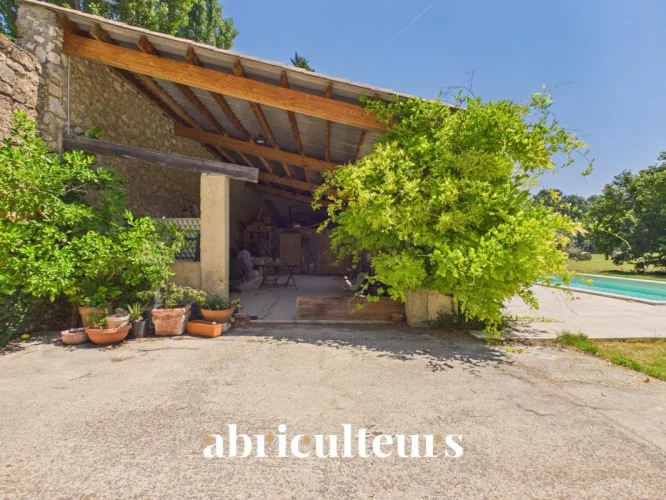
Outside, the outbuildings include an approximately 90 m² agricultural shed, a workshop and an old stone pigsty. Subject to the necessary permits, the shed could be converted into a pool house.
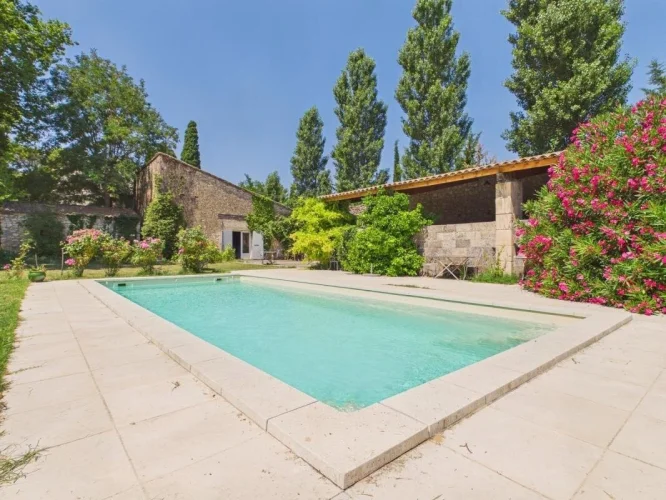
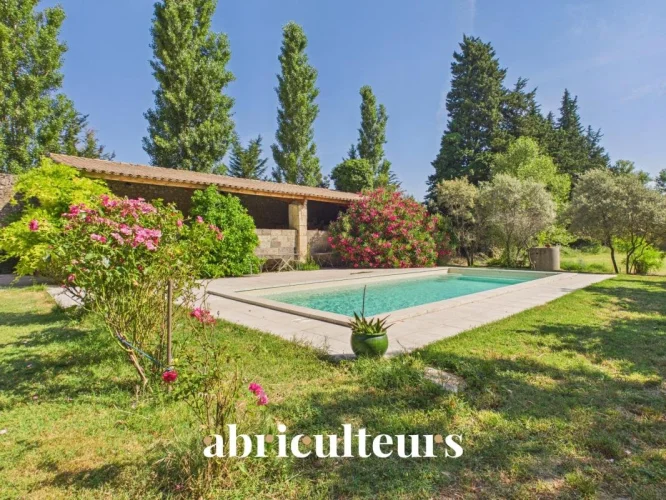
The grounds feature a saltwater shell pool measuring approximately 10 × 4 m, fitted with a submerged electric cover. They also include numerous fruit trees and nearly fifty recorded plant varieties.
With its two wings, outbuildings and outdoor spaces, this property could follow a range of projects: a primary or second home, a multigenerational family residence or a hospitality project.
Property highlights
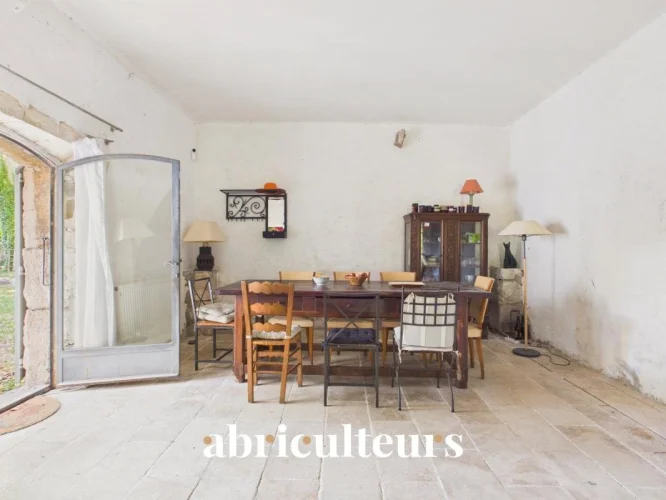
- Approximately 310 m² of living space in a Provençal farmhouse, with dressed stone walls dating from the 13th and 14th centuries
- Two wings that can be connected or used independently
- Separate utility meters for the two living areas
- Fiber optic internet, alarm system and video surveillance
- 10 × 4 m saltwater shell pool with submerged electric cover
- Approximately 90 m² agricultural shed, workshop and old stone pigsty
- 7,880 m² of tree-lined grounds in the Alpilles, with numerous fruit trees and nearly fifty recorded plant varieties
Please note
- Water supplied by a borehole with filter and water softener
- Individual septic tank system (not compliant)
- Heating by low-temperature oil-fired boiler, electric radiators and wood-burning stove
- Property tax: €1,736 per year
- Property not subject to co-ownership regulations
Energy performance:
- Conventional energy consumption (kWhEP/m²/year): 207 (D)
- Estimated emissions (kg CO₂/m²/year): 19 (C)
- Estimated energy costs: between €6,070 and €8,270 per year
- Price reference years: 2021, 2022, 2023
Sale price: €650,000 including all taxes (Abriculteurs' fees payable by the seller).
Listing prepared under the editorial responsibility of Matthieu RICHIER, commercial agent (EI), registered with the Salon-de-Provence Trade and Companies Register (RSAC) under no. not holding client funds and acting on behalf of SARL Abriculteurs Immobilier, with share capital of €5,000, registered under SIREN no. holder of professional license no. CPI 025 842 issued by the Paris Île-de-France Chamber of Commerce and Industry (CCI), whose legal representative is Adrien PIOT and registered office is at 12 rue des Halles, 75001 Paris.
Caractéristiques
- Terrace
- Swimming Pool
- Balcony
- Outbuildings
- Land
- Convertible Outbuilding
- Garden
- Off Street Parking
- Driveway
- Parking
Cette propriété vous intéresse ?
Votre demande est adressée directement à abriculteurs, l'agence qui commercialise ce bien : c'est elle qui vous répondra.
French Character Homes est un portail immobilier : nous ne représentons ni l'acheteur ni le vendeur.