

Orgon, Bouches-du-Rhône (13), Provence-Alpes-Côte d'Azur
310 m² Provençal farmhouse with swimming pool and 7,880 m² grounds in Orgon (13660), Alpilles Region
Marketed by abriculteurs · Ref. frve5064_mr_2011_6
€650,000
Hors frais notariés, d'enregistrement et de publicité foncière.
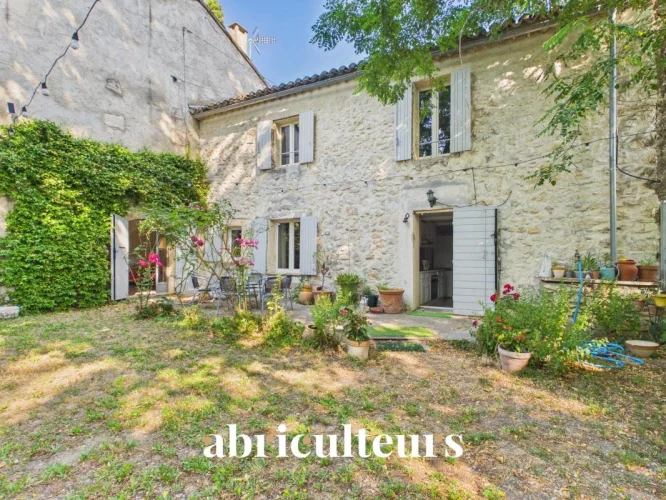
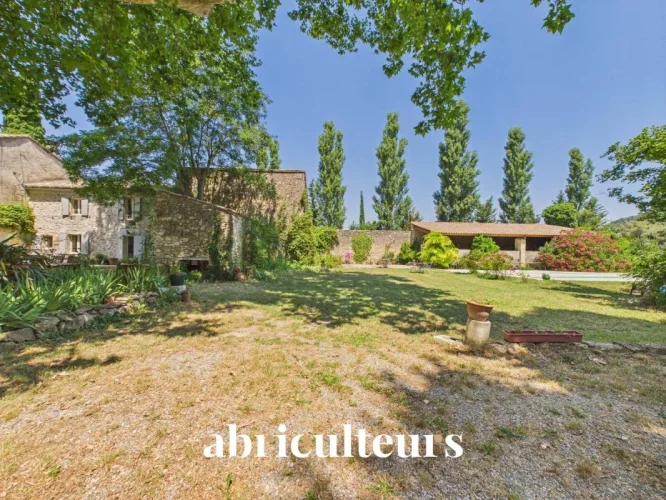
Abriculteurs presents this Provençal farmhouse in Orgon (13660), in the Alpilles Regional Nature Park, near Eygalières and Saint-Rémy-de-Provence.
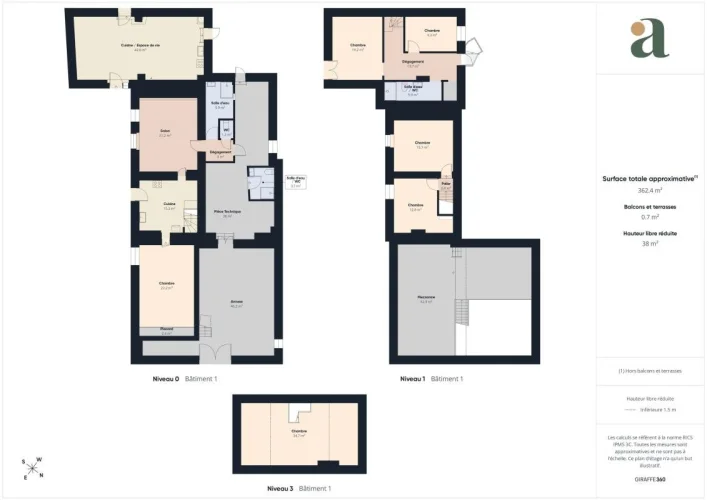
With approximately 310 m² of living space, the property sits on a tree-lined plot of 7,880 m². The farmhouse is arranged in two distinct wings, which can be connected or used independently.
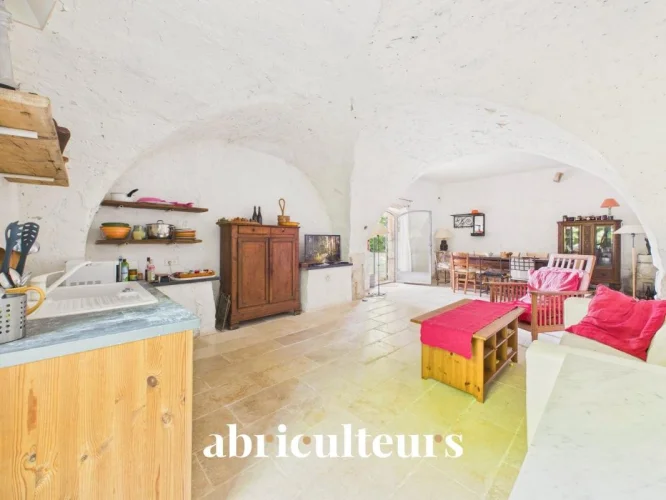
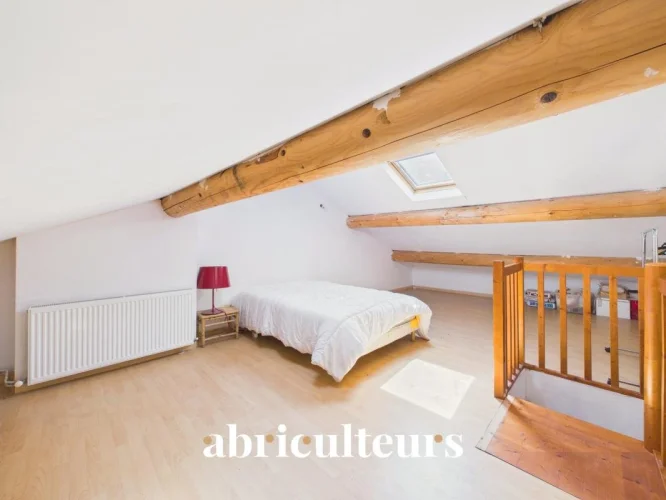
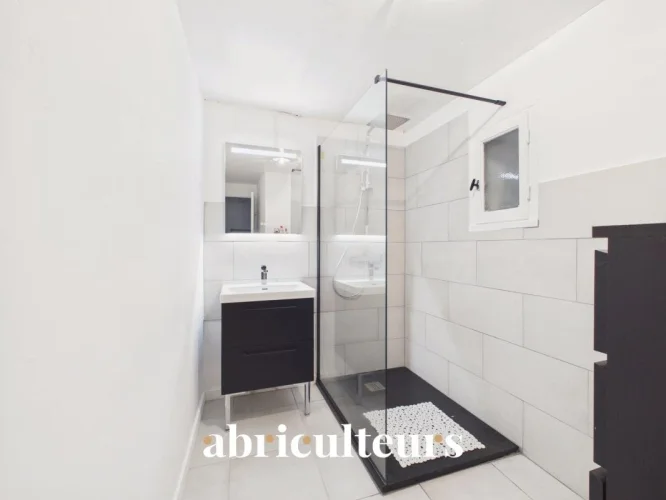
The first wing is centered around a vaulted living room with an open-plan kitchen. Upstairs, a landing leads to two bedrooms, a shower room with WC, and a mezzanine beneath the eaves. Lit by two roof windows, it provides additional sleeping space.
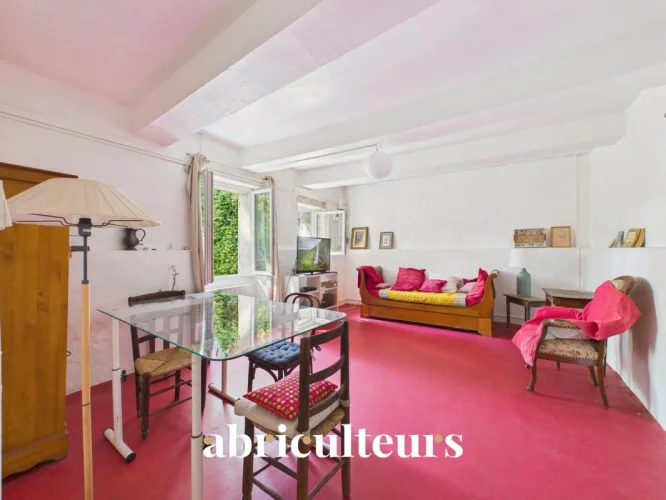
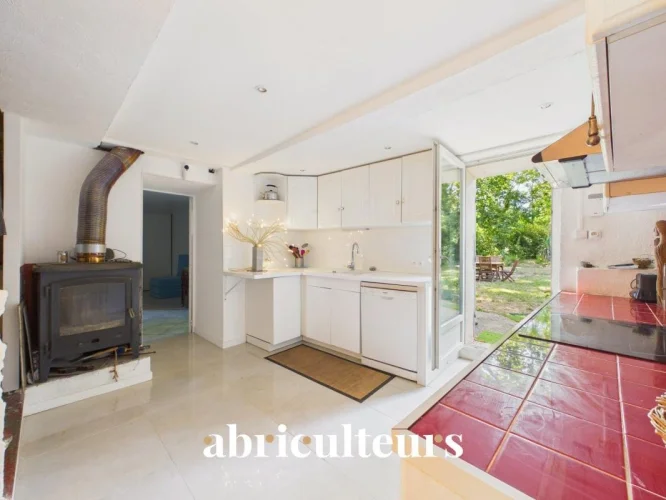
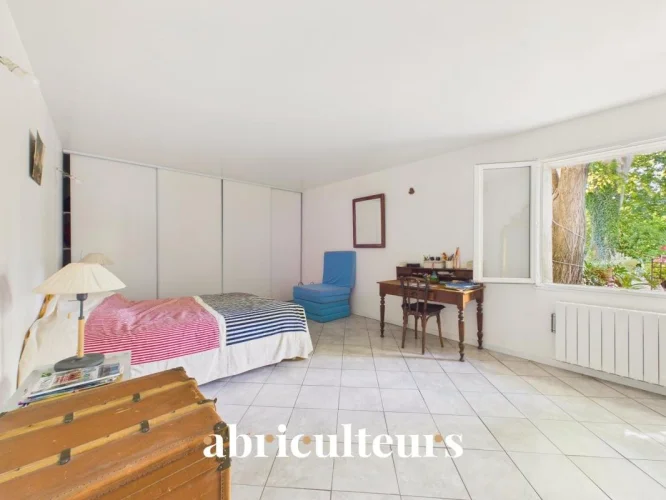
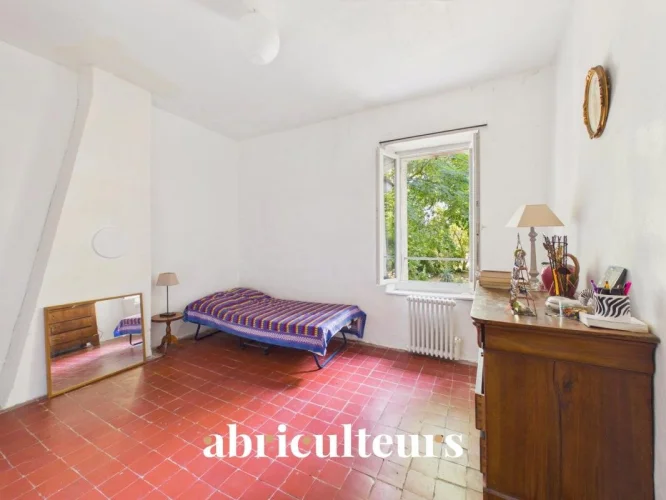
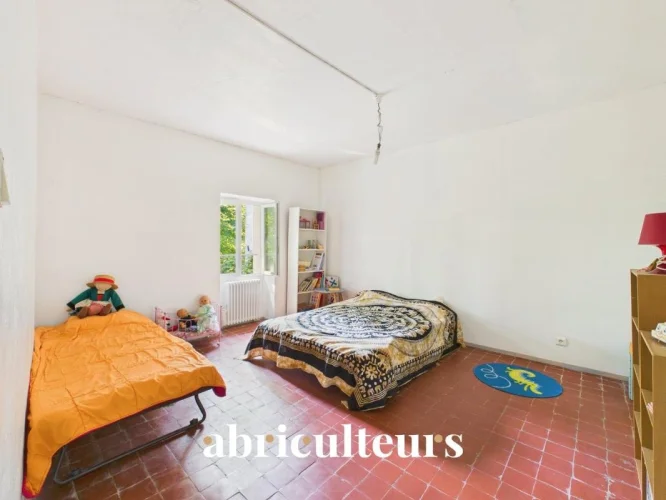
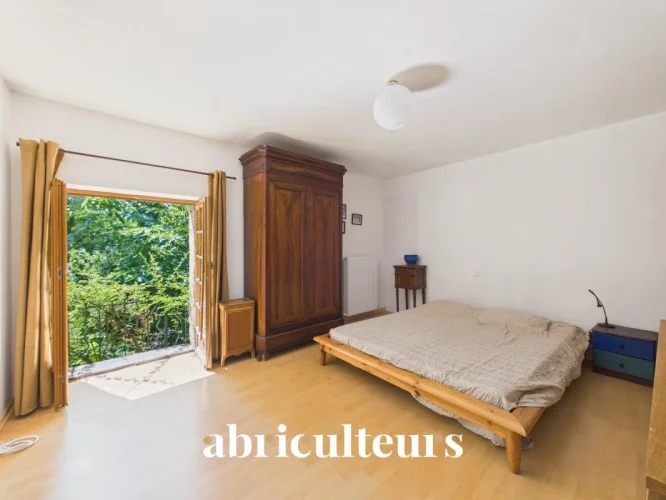
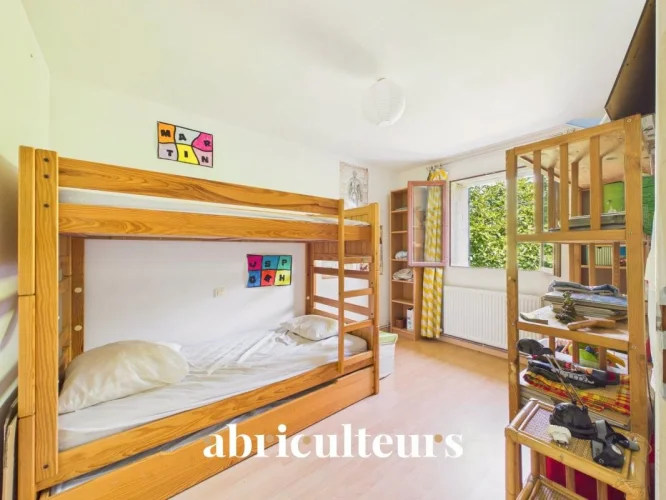
The second wing includes, on the ground floor, a kitchen, a living room, a bedroom, a shower room and a separate WC. Upstairs, accessed via a staircase finished with antique terracotta tiles, are two further bedrooms.
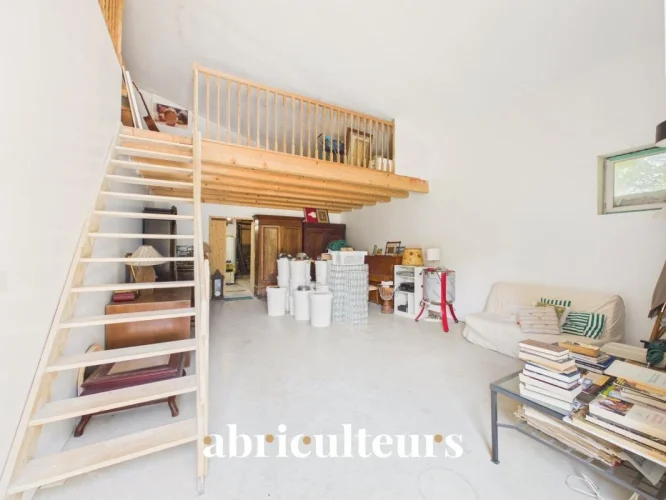
A partially converted outbuilding completes the property. It includes a living area with mezzanine, a shower room with WC, a storage area and a boiler room.
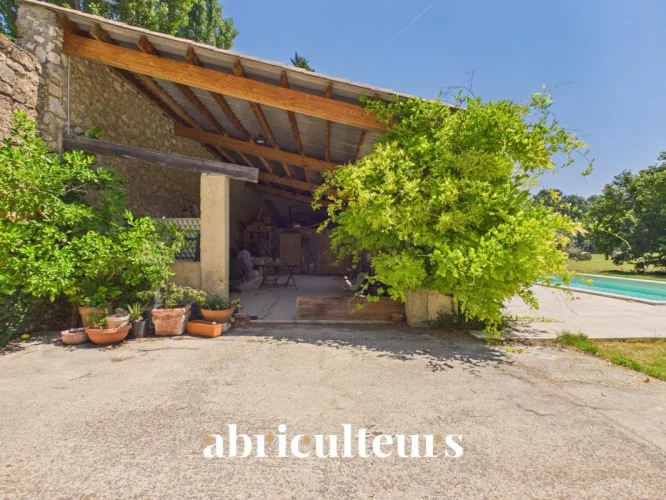
Outside, the outbuildings include an approximately 90 m² agricultural shed, a workshop and an old stone pigsty. Subject to the necessary permits, the shed could be converted into a pool house.
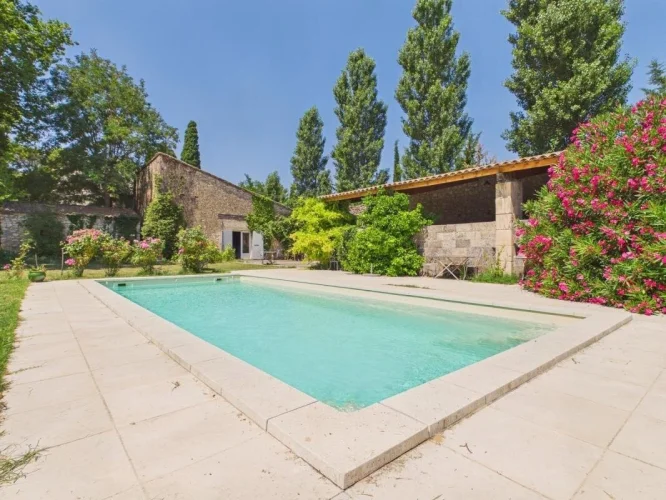
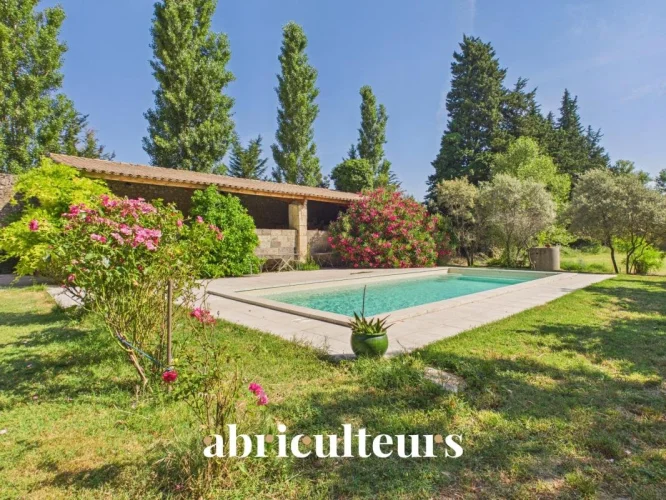
The grounds feature a saltwater shell pool measuring approximately 10 × 4 m, fitted with a submerged electric cover. They also include numerous fruit trees and nearly fifty recorded plant varieties.
With its two wings, outbuildings and outdoor spaces, this property could follow a range of projects: a primary or second home, a multigenerational family residence or a hospitality project.
Property highlights
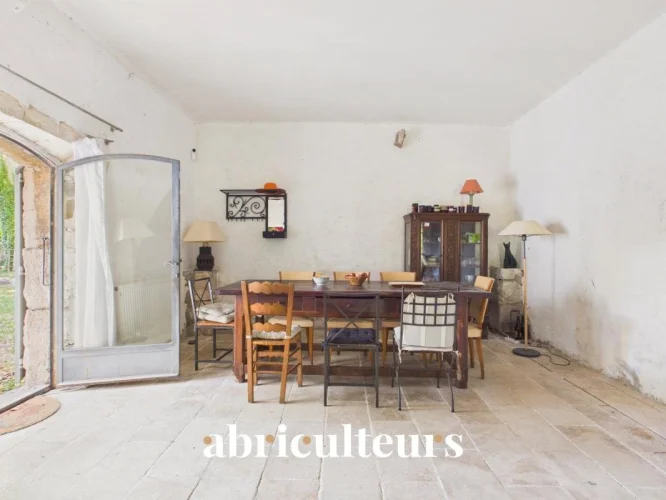
- Approximately 310 m² of living space in a Provençal farmhouse, with dressed stone walls dating from the 13th and 14th centuries
- Two wings that can be connected or used independently
- Separate utility meters for the two living areas
- Fiber optic internet, alarm system and video surveillance
- 10 × 4 m saltwater shell pool with submerged electric cover
- Approximately 90 m² agricultural shed, workshop and old stone pigsty
- 7,880 m² of tree-lined grounds in the Alpilles, with numerous fruit trees and nearly fifty recorded plant varieties
Please note
- Water supplied by a borehole with filter and water softener
- Individual septic tank system (not compliant)
- Heating by low-temperature oil-fired boiler, electric radiators and wood-burning stove
- Property tax: €1,736 per year
- Property not subject to co-ownership regulations
Energy performance:
- Conventional energy consumption (kWhEP/m²/year): 207 (D)
- Estimated emissions (kg CO₂/m²/year): 19 (C)
- Estimated energy costs: between €6,070 and €8,270 per year
- Price reference years: 2021, 2022, 2023
Sale price: €650,000 including all taxes (Abriculteurs' fees payable by the seller).
Listing prepared under the editorial responsibility of Matthieu RICHIER, commercial agent (EI), registered with the Salon-de-Provence Trade and Companies Register (RSAC) under no. not holding client funds and acting on behalf of SARL Abriculteurs Immobilier, with share capital of €5,000, registered under SIREN no. holder of professional license no. CPI 025 842 issued by the Paris Île-de-France Chamber of Commerce and Industry (CCI), whose legal representative is Adrien PIOT and registered office is at 12 rue des Halles, 75001 Paris.
Features
- Terrace
- Swimming Pool
- Balcony
- Outbuildings
- Land
- Convertible Outbuilding
- Garden
- Off Street Parking
- Driveway
- Parking
Interested in this property?
Your enquiry goes directly to abriculteurs, the agency marketing this property, and they will reply to you themselves.
French Character Homes is a property portal and acts for neither buyer nor seller.