
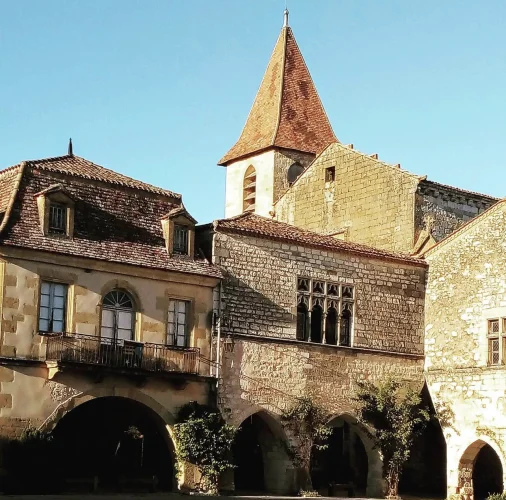

Monpazier, Dordogne (24), Nouvelle Aquitaine
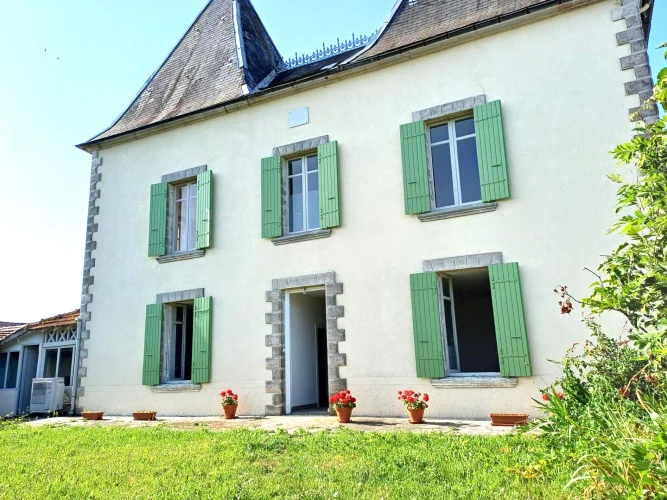
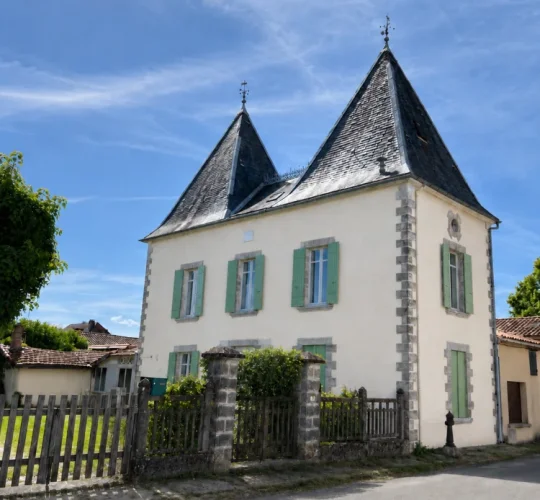
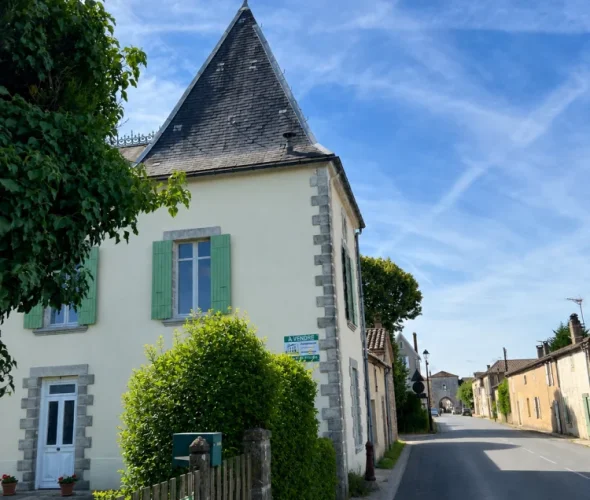
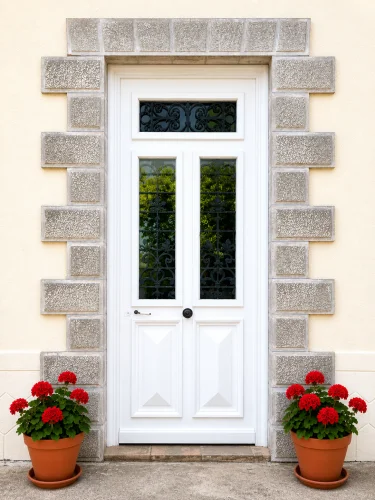
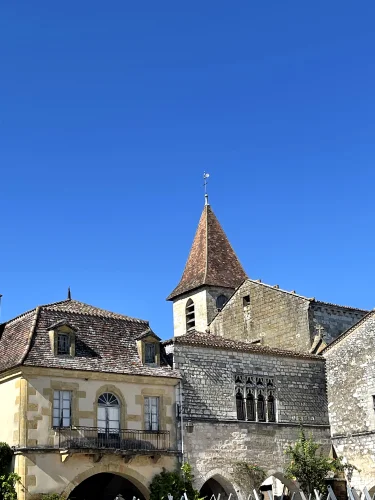
Charming Renovated Period Village House with Garden. Garage & Loft Potential - 2mins walk to Bastide Square
Ref. IFPC47030
€199,000
ONO. No agency fees. Notaire fees payable by the buyer.
Summary
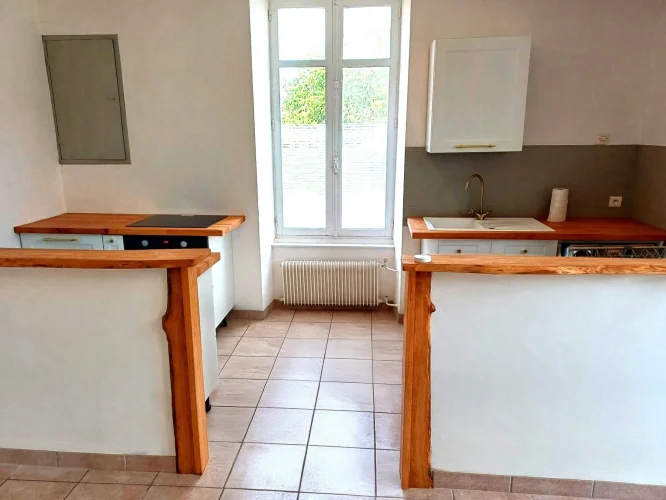
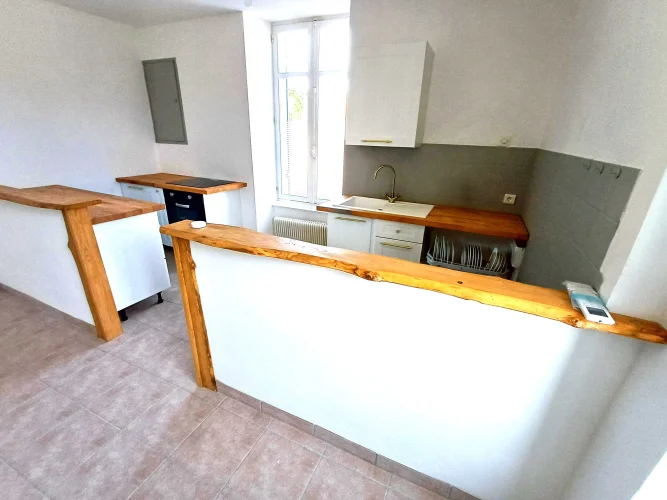
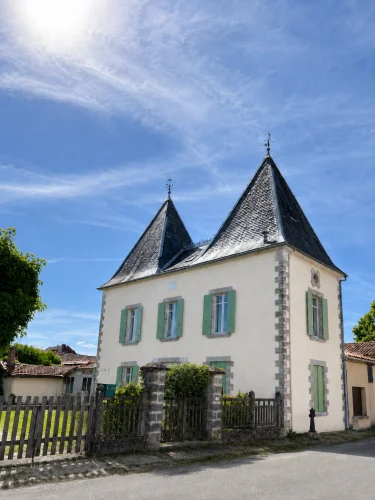
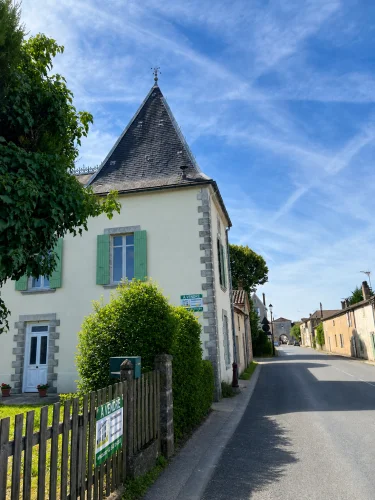
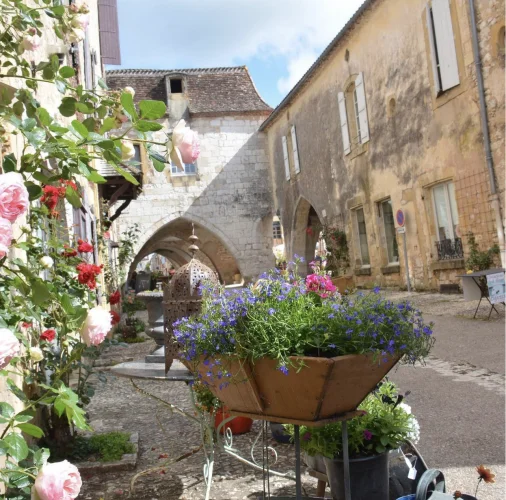
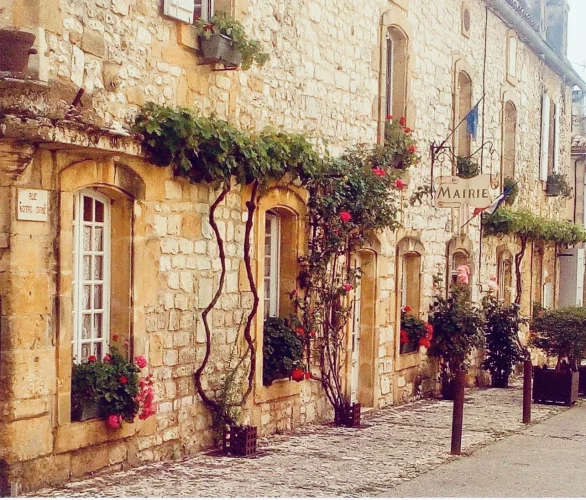
A rare opportunity to acquire a beautifully maintained character home in the heart of historic Monpazier, one of France's most celebrated bastide villages. Combining original period features with modern comforts, the property offers approximately 103 m² of living space, two double bedrooms, a private enclosed garden, garage, cellar and a substantial loft with conversion potential. Recent improvements include a new fitted kitchen, refurbished bathroom, restored floorboards, redecoration throughout (interior and exterior) and reversible air conditioning. Just a short stroll from the village square, cafés, restaurants and weekly market, this is an ideal permanent home, lock-up-and-leave retreat or Dordogne holiday property.
Location
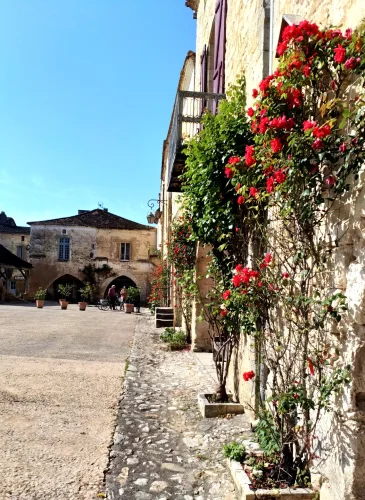
The property is situated in Monpazier, widely regarded as one of the finest and best-preserved bastide villages in France. Founded in 1284, the village centres around its magnificent 13th-century arcaded square and offers year-round amenities including cafés, restaurants, bakeries, shops, a supermarket, pharmacy and medical services. The surrounding Dordogne countryside is renowned for its medieval villages, vineyards, markets and exceptional quality of life. The Dordogne River, with its picturesque riverside cafés, canoeing, swimming and walking routes, is approximately 25 minutes away. Sarlat is approximately 55 minutes away and the popular village of Issigeac approximately 20 minutes away.
Access
The property enjoys excellent transport links while retaining its village charm. Bergerac Airport, with regular flights to the UK and Europe, is approximately 40 minutes away. Bergerac train station is also around 40 minutes by car. The property benefits from easy access to the wider Dordogne region and is well positioned for exploring both the Périgord Noir and Lot valleys. Fibre internet is available, making the property suitable for remote working.
Interior
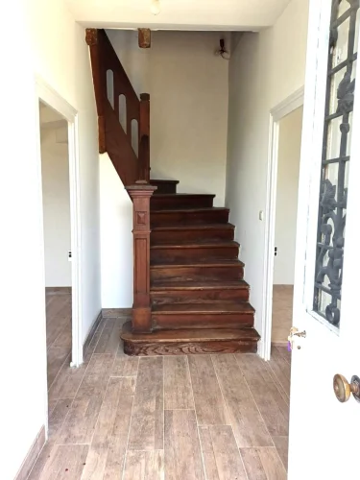
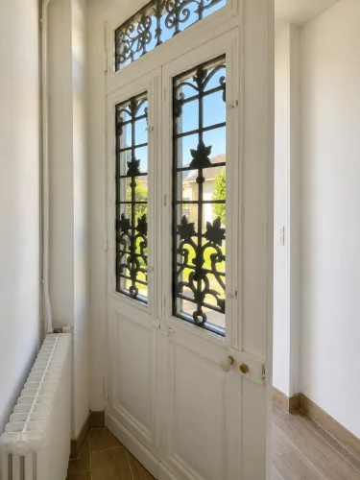
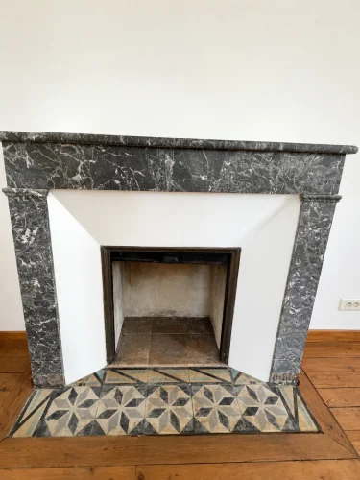
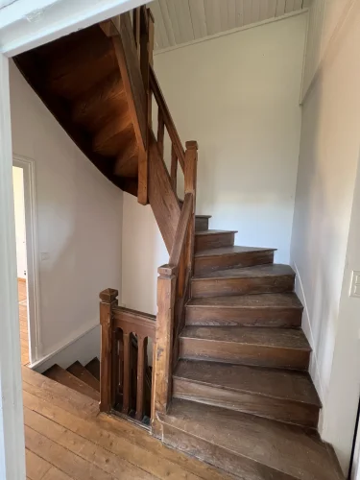
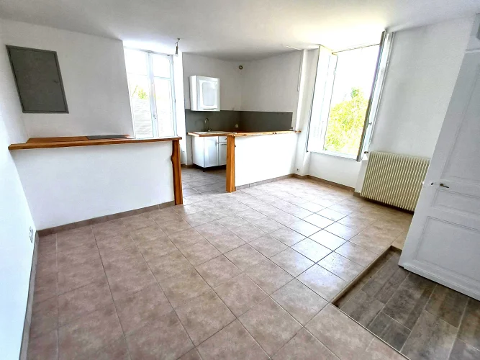
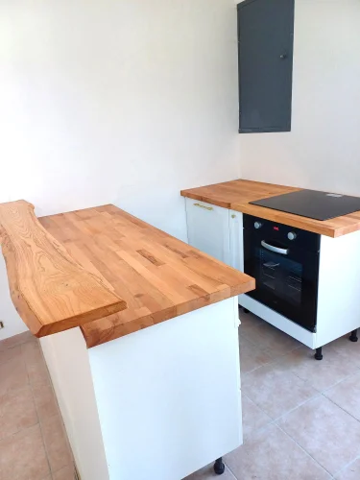
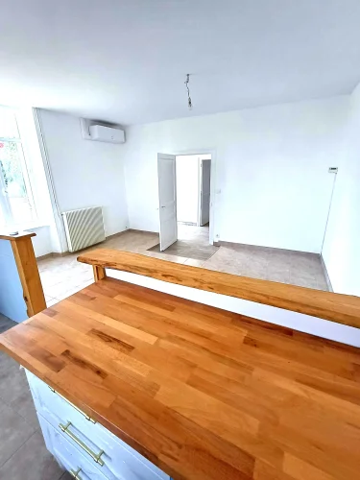
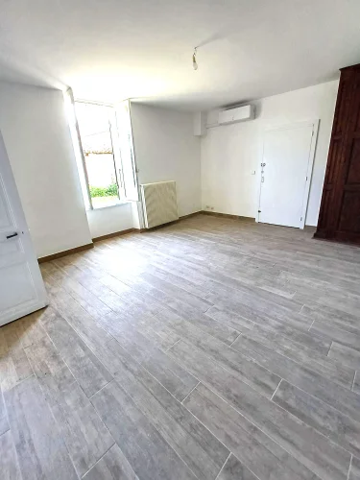
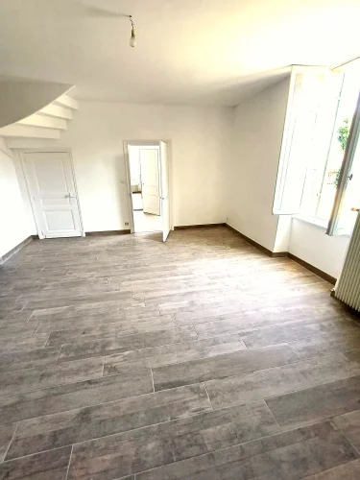
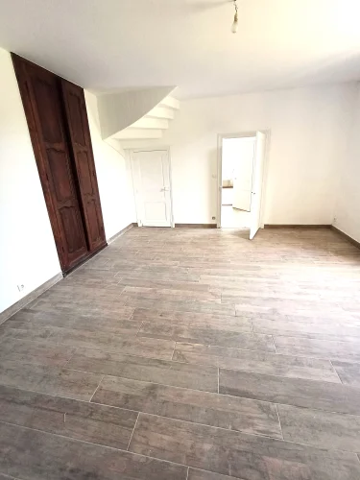
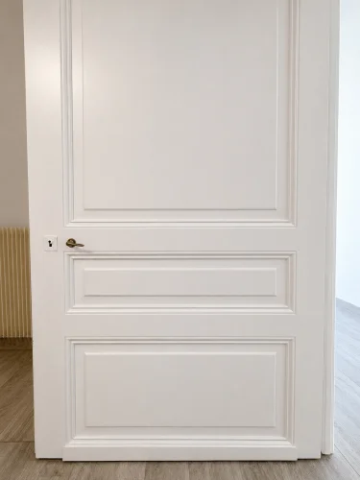
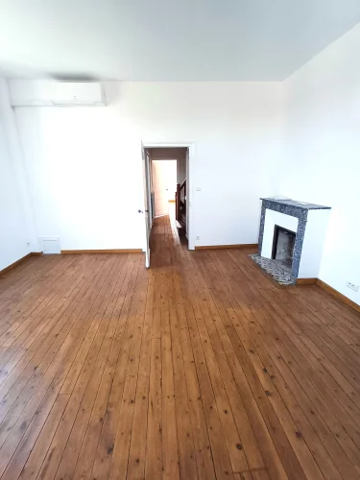
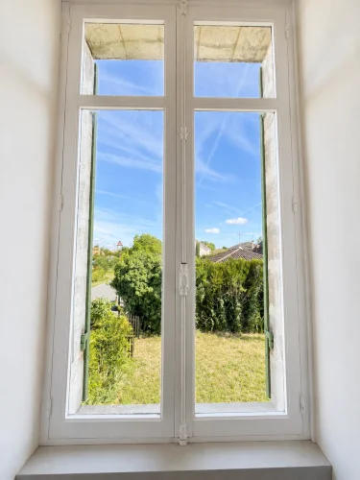
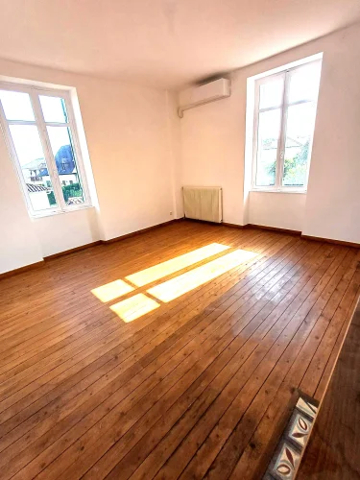
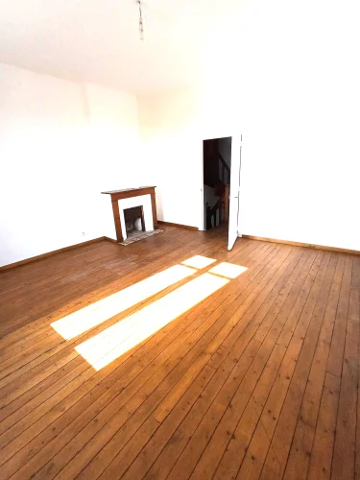
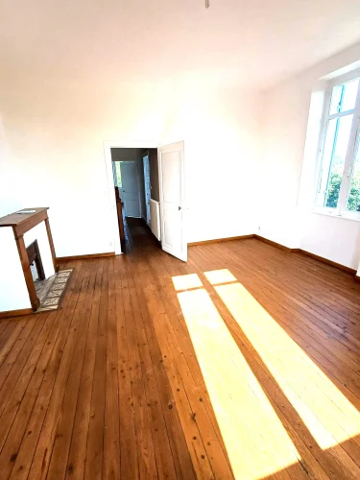
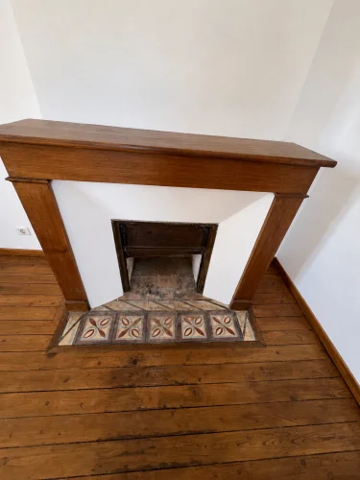
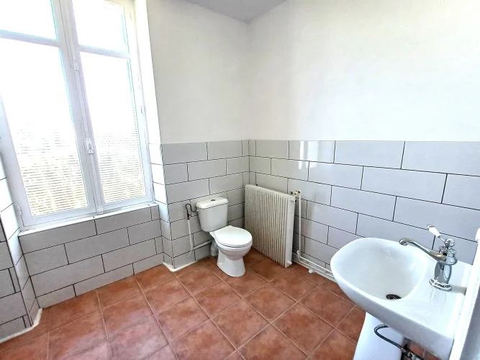
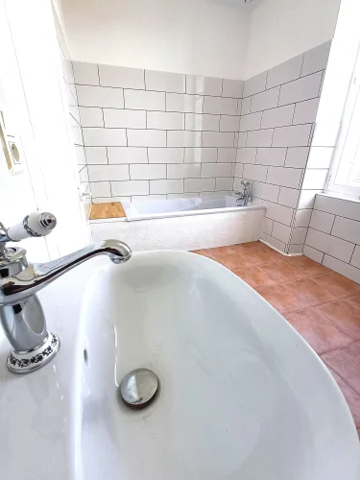
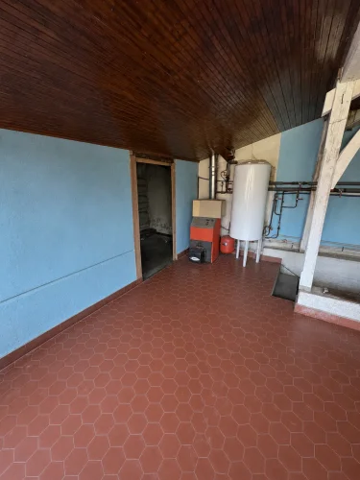
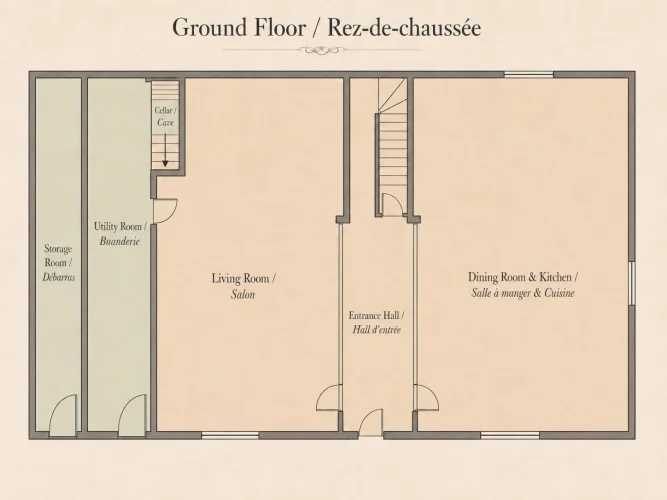
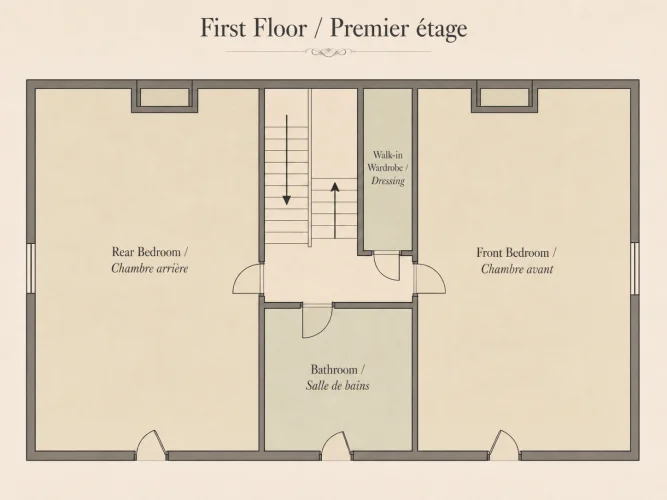
The accommodation is arranged over two floors and includes a spacious kitchen/dining room, separate living room, entrance hall, two generous double bedrooms, bathroom, dressing room and utility area. Many original features have been preserved, including fireplaces, French doors, original floorboards, porcelain door furniture and an elegant oak staircase. The property has been extensively improved by the current owners, including a new fitted kitchen with brand-new oven and hob, a fully refurbished bathroom, redecoration throughout, restored flooring and reversible air conditioning for year-round comfort.
Exterior
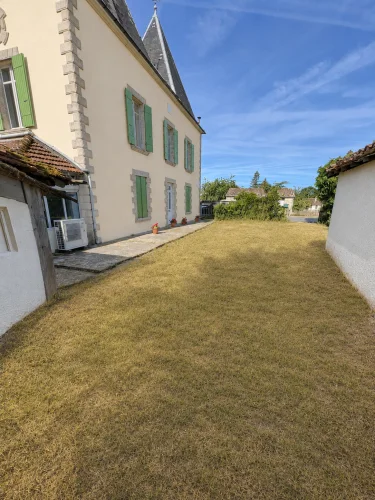
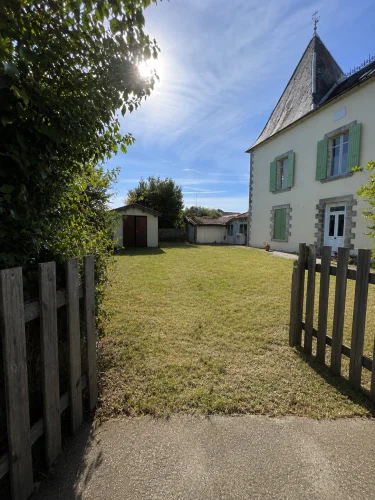
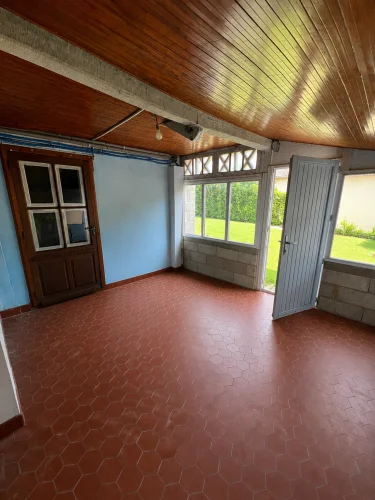
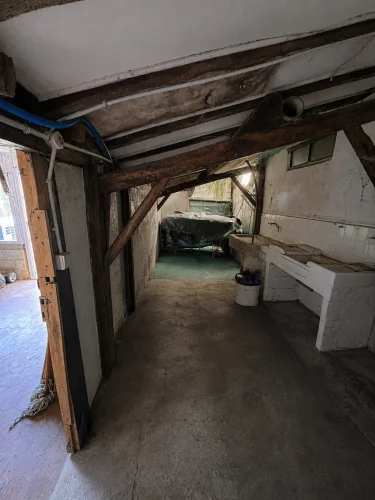
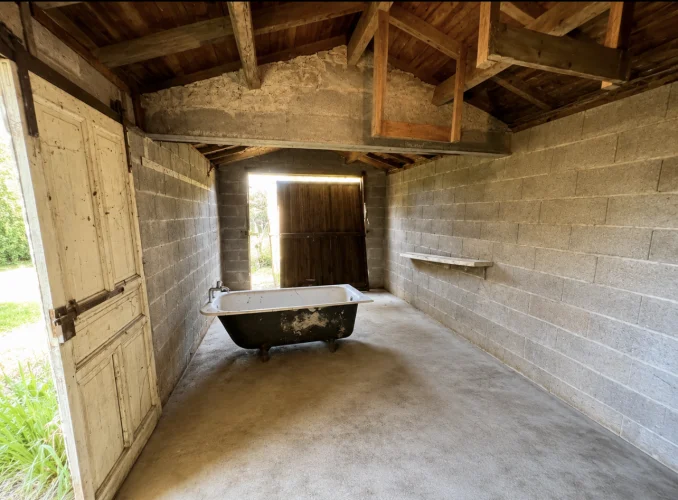
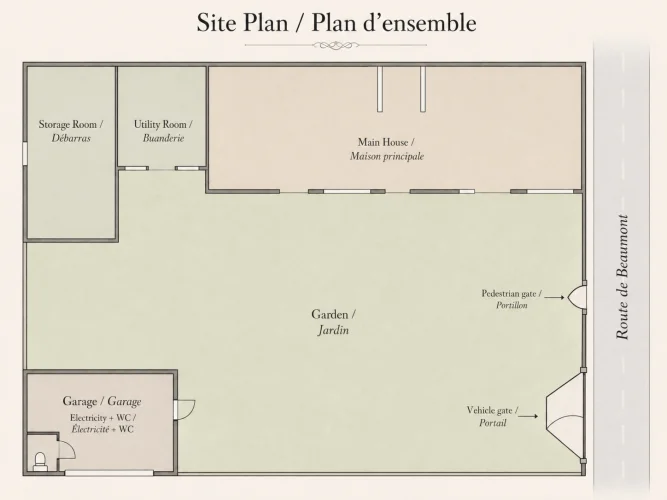
Outside, the property benefits from an enclosed private garden and courtyard of approximately 200 m², providing attractive spaces for dining, entertaining and relaxing. Additional features include a garage with electricity and WC, a cellar, useful storage areas and an outbuilding. A significant advantage is the approximately 49 m² loft space, which offers excellent potential for conversion subject to any necessary permissions.
Additional Details
Mains water, mains drainage, mains electricity and fibre internet connected. Energy rating E (266 kWh/m²/year) and climate rating E (60 kg CO₂/m²/year). The property is offered for private sale. Full diagnostic reports are available on request. The house is ready to enjoy immediately while also offering scope for future enhancement through loft conversion if desired.
Features
- Central Heating
- Mains Drainage
- Mains Electricity
- Mains Water
- Air Con
- Fireplace Stove
- Fibre Internet
- Attic
- Basement
- Cellar
- Courtyard
- Driveway
- Garage
- Outbuildings
- Garden
- Off Street Parking
- Views
Interested in this property?
Send us an enquiry and we'll connect you with full details and viewing arrangements.