
Carbonne, Haute-Garonne (31), Occitanie
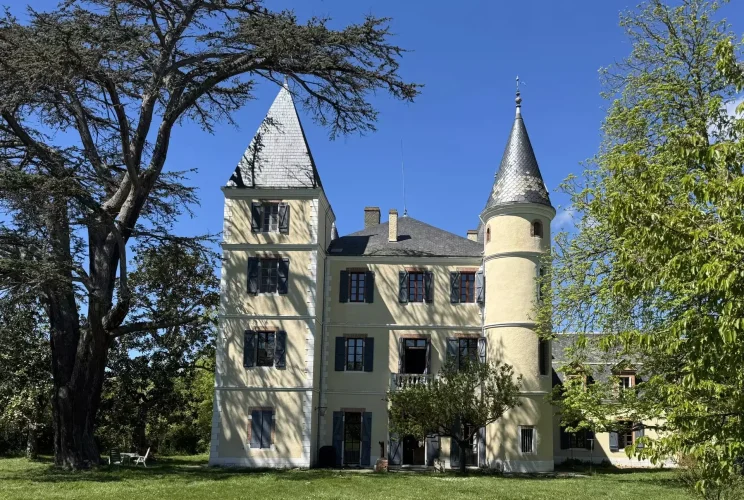
Stunning 17th Century Chateau on 3.41 Hectares
Ref. MEG5109
€780,000
Seller's commission
Summary
A magnificent 17th-century castle, steeped in 1000 years of history.
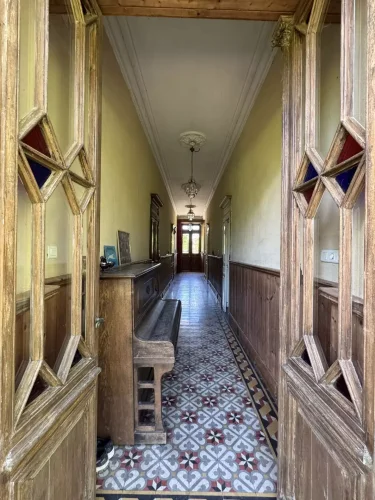
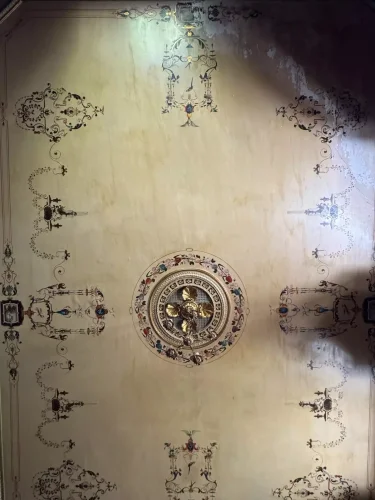
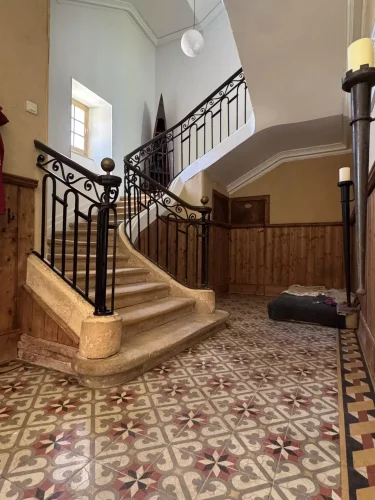
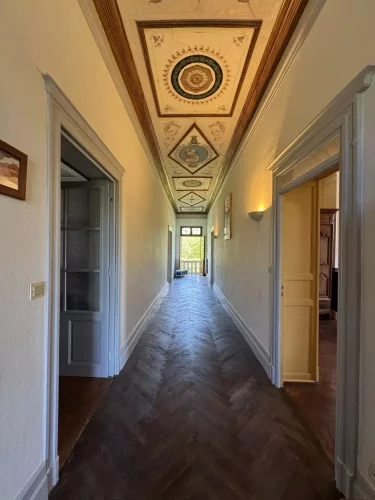
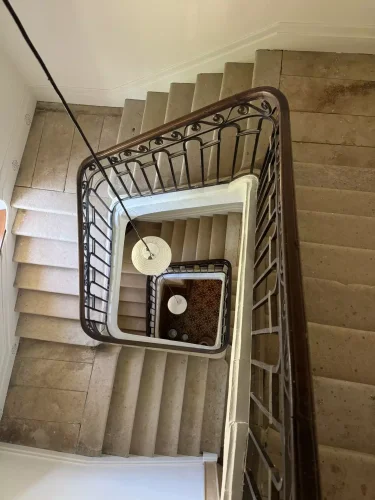
This little corner of paradise is a unique château with all its original features preserved: cement tiles, incredible paintings, an imposing stone staircase and spiral staircases, exposed stone and brickwork, plaster mouldings, door handles, and solid oak parquet flooring.
Location
In the Carbonne area
To respect the vendor's position, a more exact location is not given until a visit takes place .
Interior
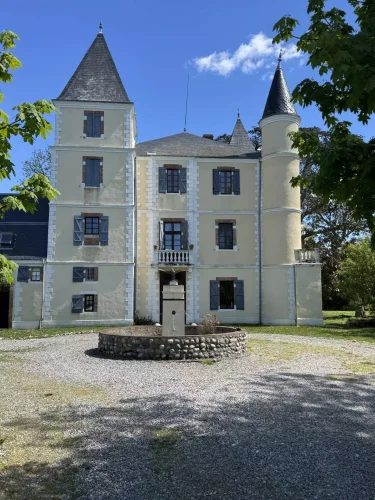
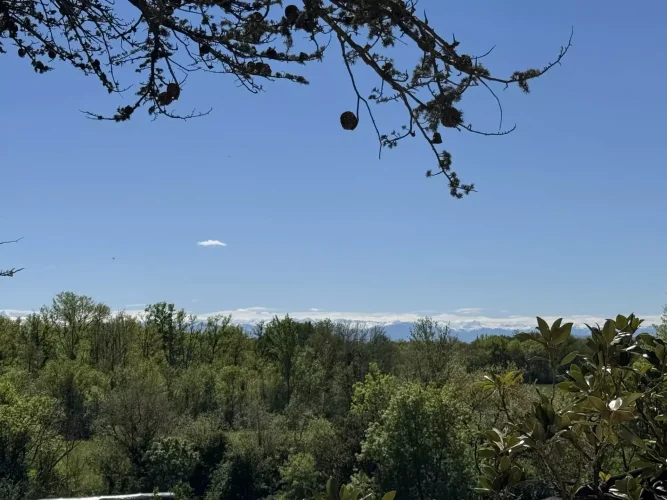
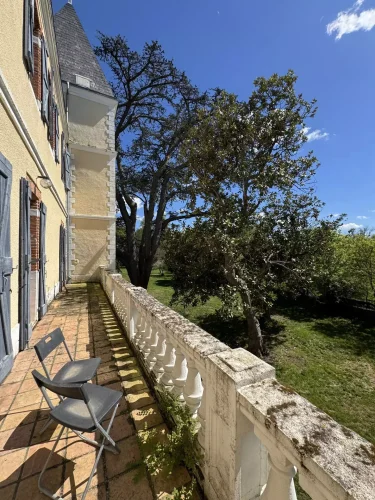
In absolute tranquillity, a private tree-lined driveway leads to the fountain and the foot of the castle, then to a view of the Pyrenees!
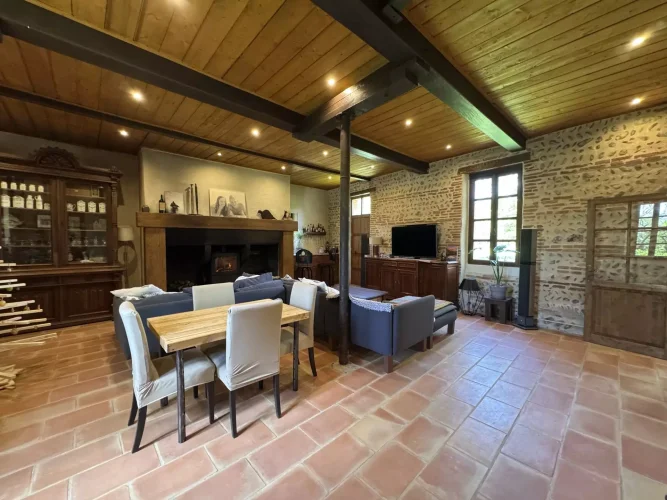
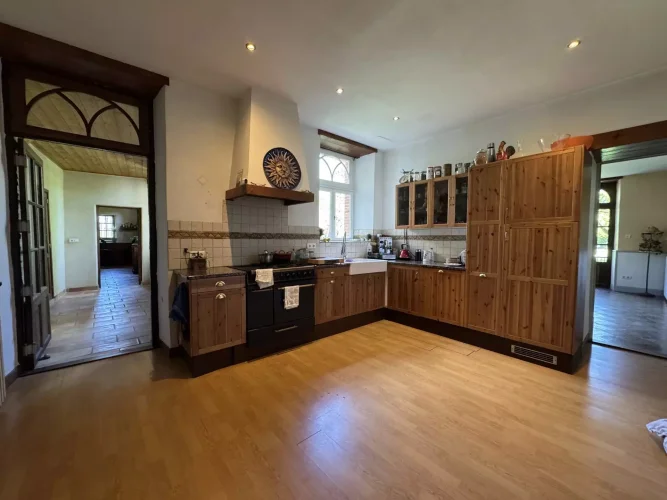
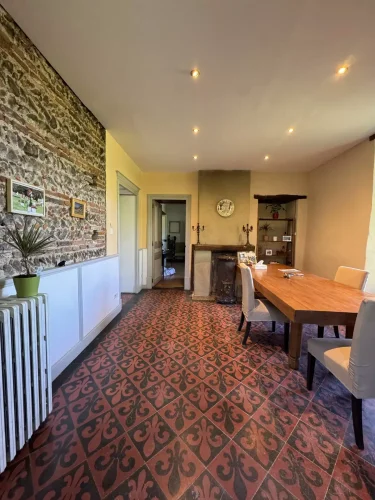
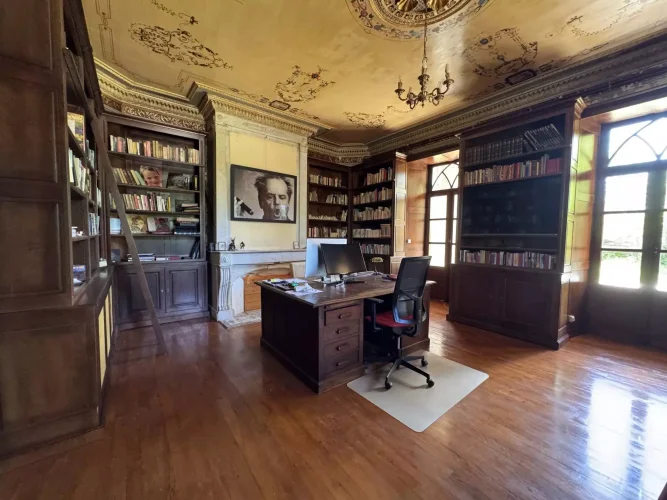
On the ground floor, there is an entrance on both sides opening onto a large hallway serving four living areas: a large library of approximately 40 sq m with a cigar humidor, fireplace, and storage overlooking the southwest round tower; a 30 sq m living room with a wood-burning stove and storage overlooking the southeast square tower; a dining room of approximately 25 sq m opening onto a back kitchen in the northeast round tower; a kitchen of approximately 25 sq m; and a large open-plan living/dining room of approximately 50 sq m with a wood-burning stove and a separate entrance, as well as a pantry and a WC.
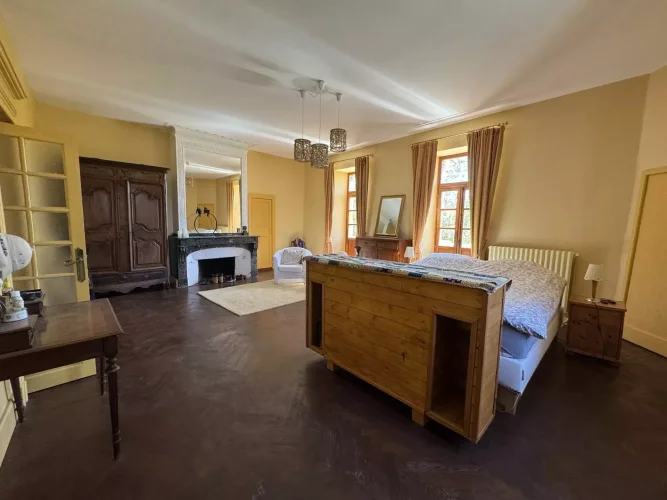
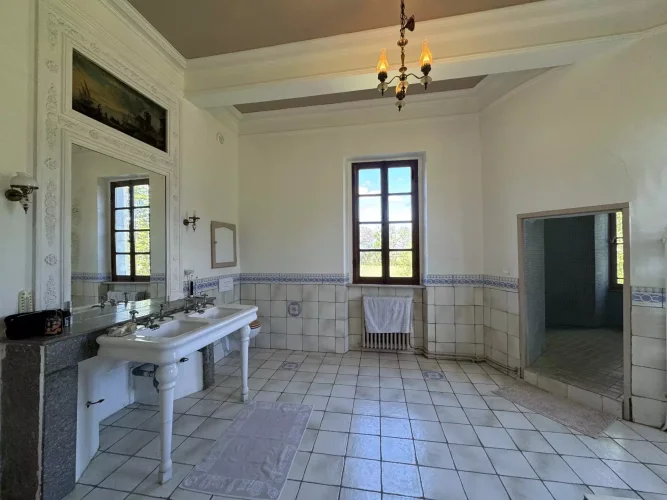
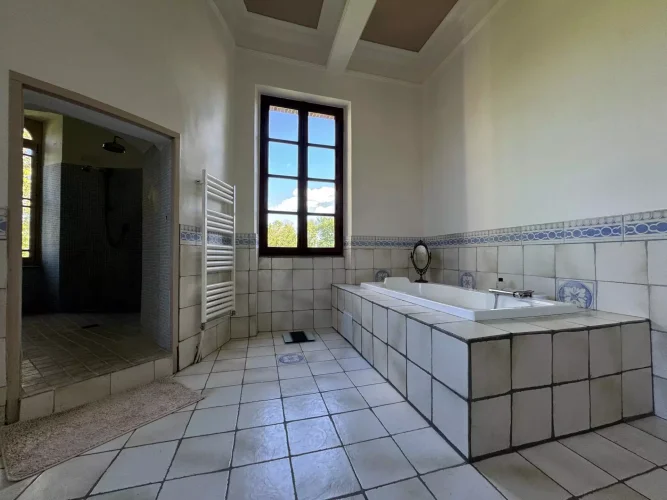
On the first floor, a large hallway leads to three spacious bedrooms, two of which open onto a magnificent balcony facing the mountains, a laundry room, a bathroom with WC, and a separate WC.
A self-contained apartment comprising a kitchen/dining room, a living room, a bedroom, a shower room, and a separate toilet.
On the second floor, there are six bedrooms, a separate toilet, and a bathroom with a toilet that could be created if needed.
Corridor 37.76 m²
Toilet 3.27 m²
Library 42.61 m²
Cellar 4.68 m²
Salon 29.49 m²
Cellar 11.12 m²
Dining Room 21.85 m²
Cellar 5.68 m²
Kitchen 21.30 m²
Corridor 8.19 m²
Stay 51.84 m²
Entry 5.80 m²
Corridor 30.04 m²
Bedroom 42.28 m²
Clearance 5.12 m²
Bedroom 32.68 m²
Laundry 10.11 m²
Bedroom 20.94 m²
Bathroom / toilet 27.69 m²
Corridor 17.83 m²
Dining Room/Kitchen 19.39 m²
Salon 15.07 m²
Cellar 2.70 m²
Bedroom 10.34 m²
Bathroom 5.62 m²
Toilet 1.70 m²
Corridor 24.45 m²
Toilet 3.07 m²
Bedroom 26.48 m²
Clearance 5.12 m²
Bedroom 10.32 m²
Bedroom 27.89 m²
Corridor 11.12 m²
Bedroom 20.83 m²
Bathroom / toilet 7.13 m²
Bedroom 10.41 m²
Bedroom 11.40 m²
Corridor 6.52 m²
Exterior
Outbuilding 600.00 m²
Pool house 40.00 m²
Plot 34124.00 m²
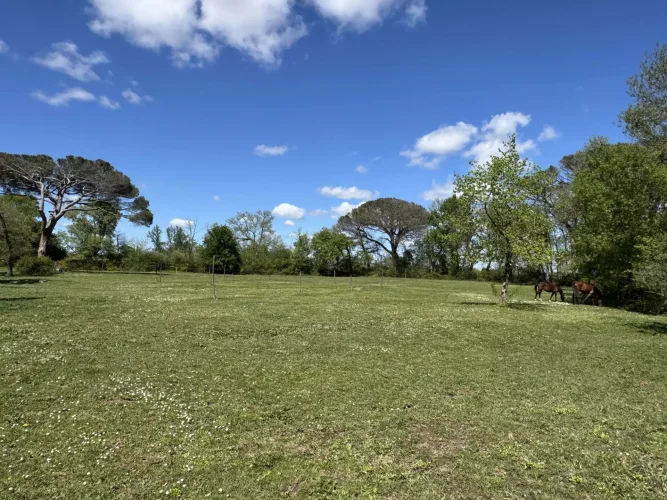
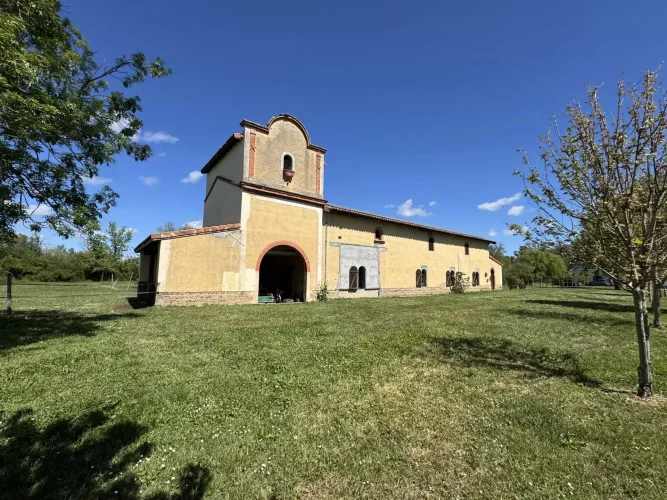
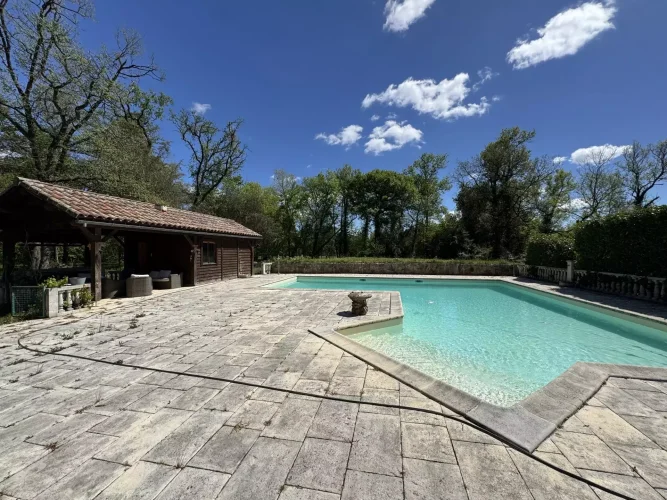
It has four towers (two square and two round), a former stable (also magnificent with its imposing dormer window) of approximately 600 m² including 3 horse boxes, a gym and a workshop, then approximately 300 m² on the upper floor with a very high ceiling, a swimming pool of approximately 5m x 15m and its pool house of approximately 40 m², its adjoining river with water all year round, its fountain and well on its magnificent wooded park, including several paddocks for horses, trees of 500 to 800 years and a flowered and enclosed orchard of 34.124 m².
Additional Details
Central heating is installed with cast iron radiators, but a boiler still needs to be installed.
Solar panels provide self-consumption with electricity sold back to the grid.
Some windows are double-glazed.
There is an electric gate.
Ideal as a primary or secondary residence for living like a lord or lady of the manor, or even for a bed and breakfast/gîte business, public accommodation, or a private retirement home.
Fees payable by the seller
Property tax €2350 / year
Information on the risks to which this property is exposed is available on the Géorisques website:
Features
- Balcony
- Bathtub
- Cellar
- Central Heating
- Chapel
- Countryside View
- Decorative Wall Panelling
- Double Glazing
- Driveway
- Electric Gate
- Equestrian Facilities
- Exposed Beams
- Fireplace
- Garden
- Guest Apartment
- Gym Fitness Room
- High Ceilings
- Land
- Laundry Room
- Mountain View
- Orchard
- Outbuildings
- Paddocks
- Pantry
- Parkland
- Pool House
- River Access
- Separate Toilet
- Septic Tank
- Solar Panels
- Stables
- Swimming Pool
- Terrace
- Tower
- Turret
- Well
- Window Shutters
- Wood Burning Stove
- Workshop
- Views
Interested in this property?
Send us an enquiry and we'll connect you with full details and viewing arrangements.