

Cavaillon, Vaucluse (84), Provence-Alpes-Côte d'Azur
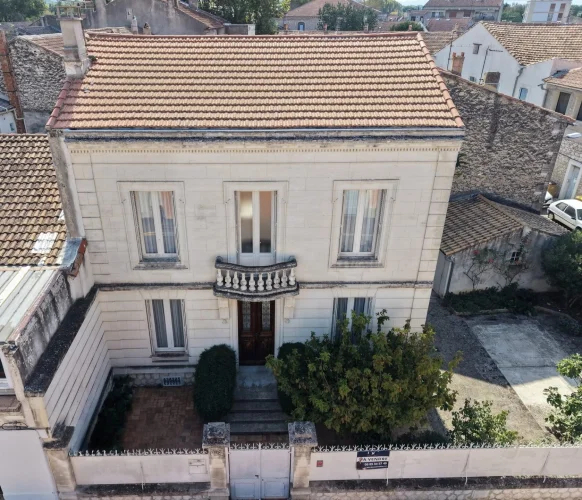
Early 20th-century period house – 180 m² of living space, courtyard and garage
Marketed by Diane Choplin immobilier · Ref. vm542-dianechoplinimmobilier
€360,000
Hors frais notariés, d'enregistrement et de publicité foncière.
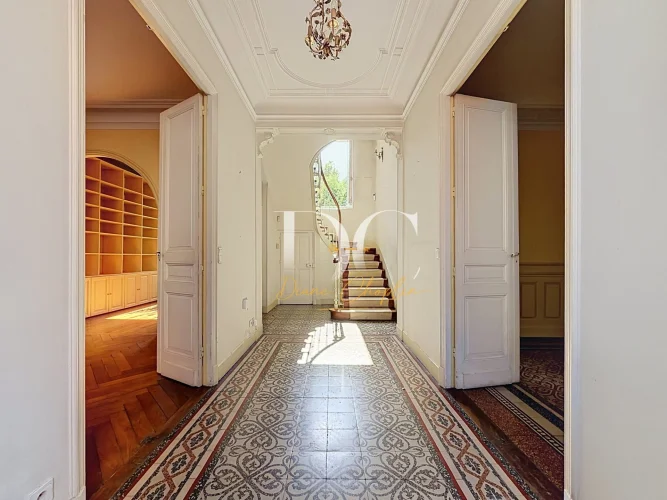
In Cavaillon, discover this period house dating from the early 20th century, offering approximately 180 m² of living space. Behind its distinctive façade, it features generous proportions, preserved period architectural details and an outdoor area that pleasantly extends the living spaces.
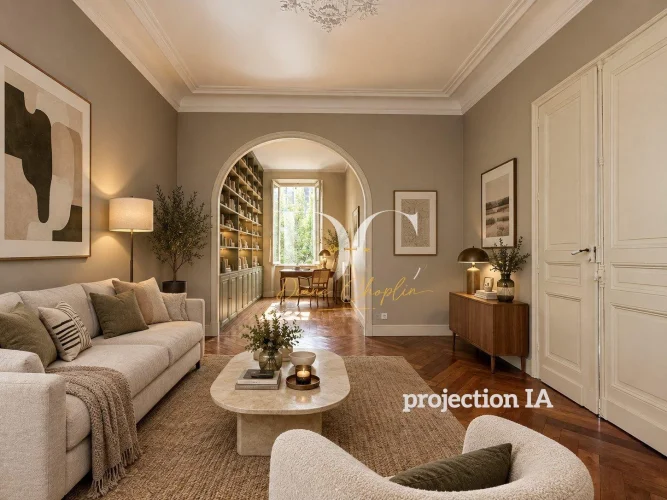
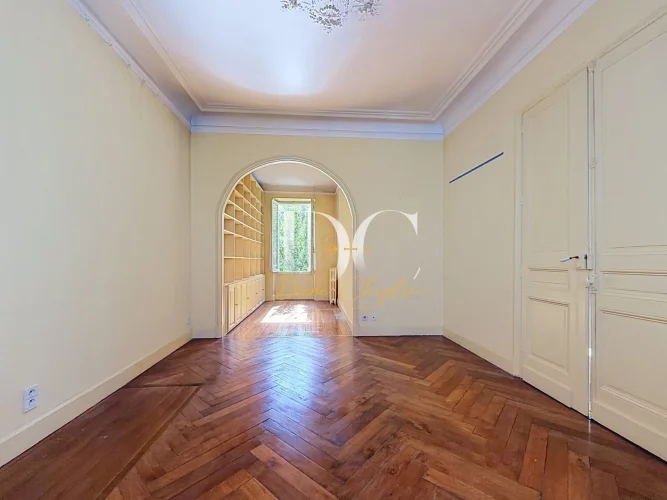
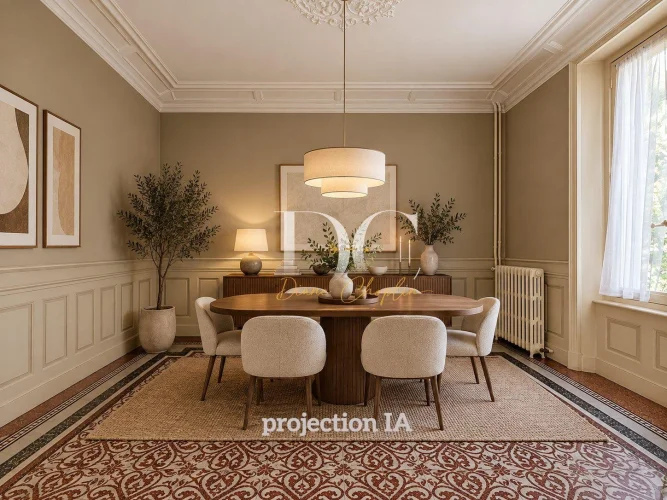
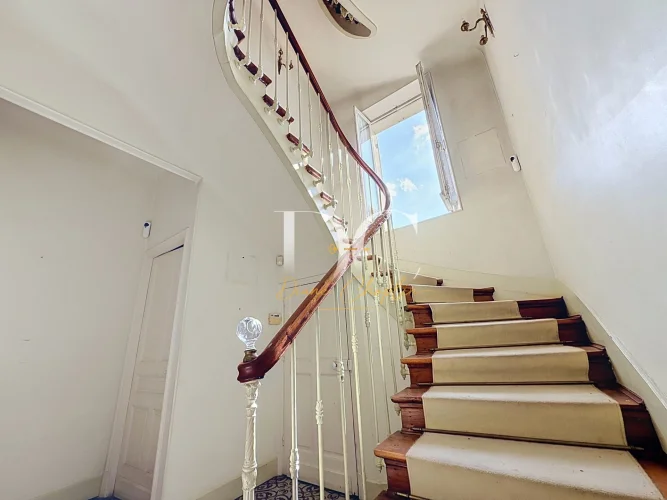
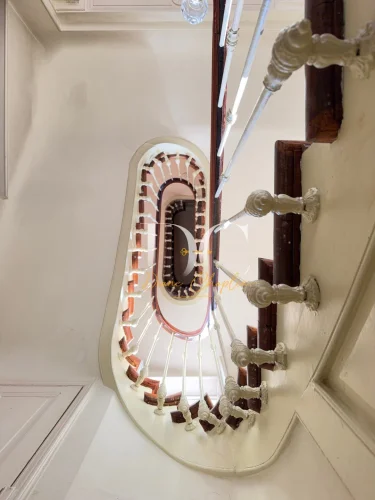
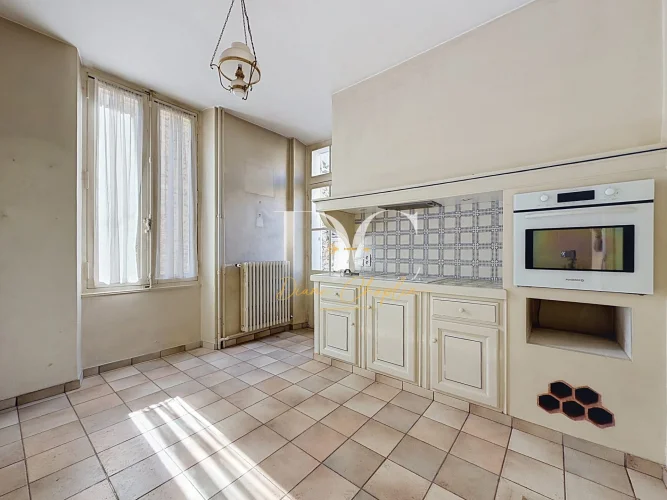
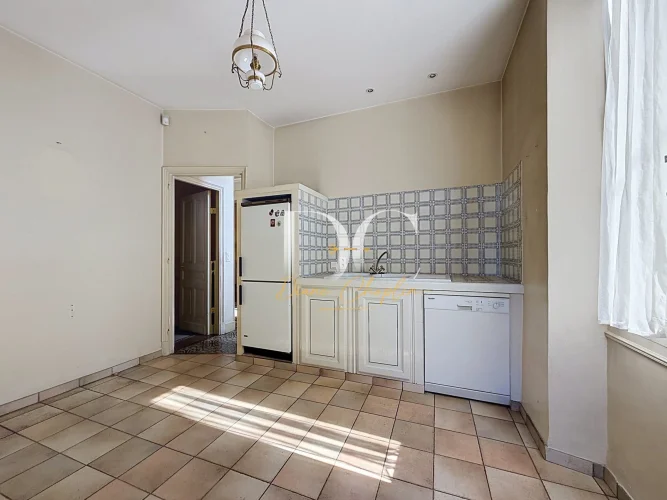
From the entrance, the cement tiles, mouldings, antique doors and staircase set the tone. The ground floor includes a dining room of approximately 17 m², a living room of approximately 25 m² and a separate kitchen of 10 m².
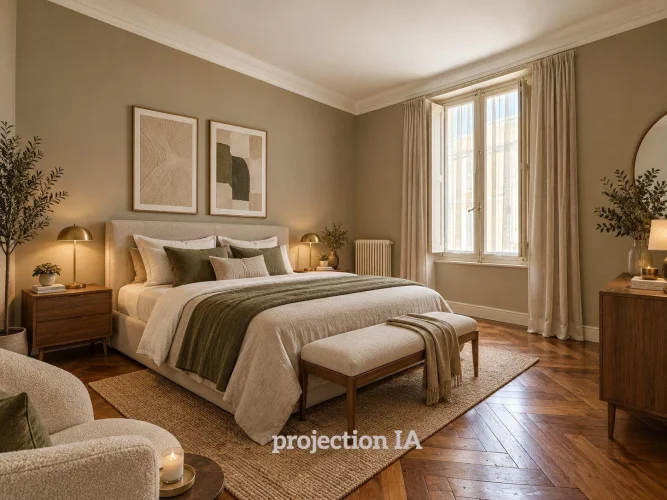
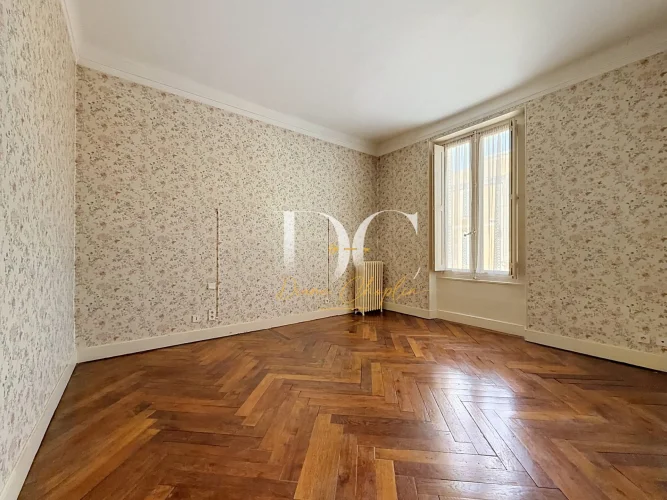
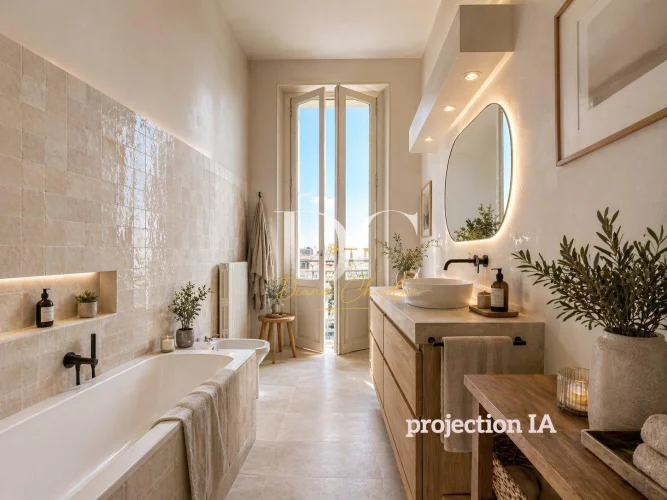
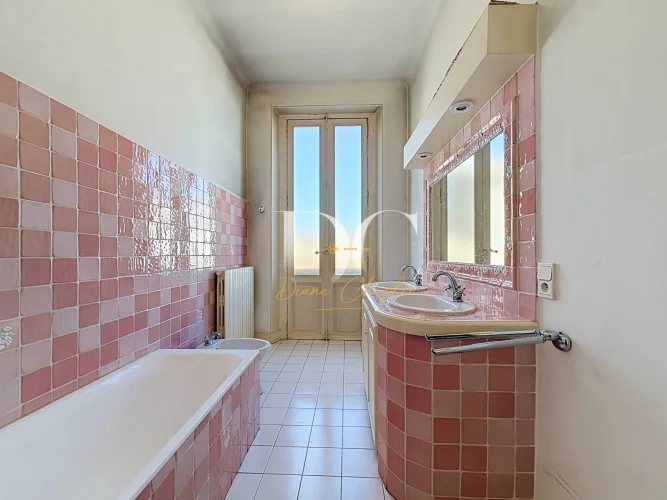
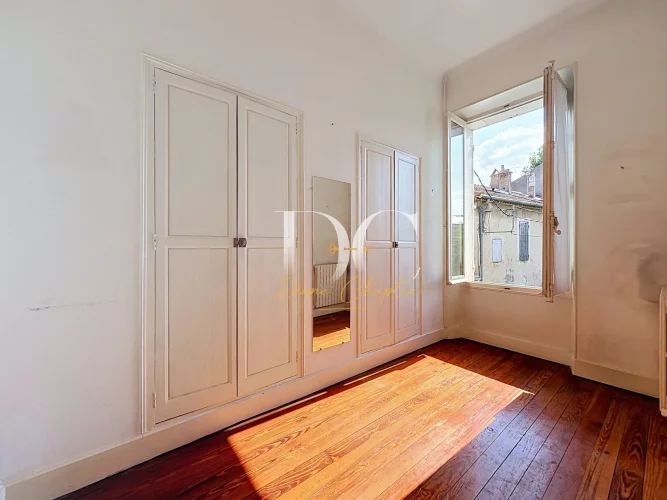
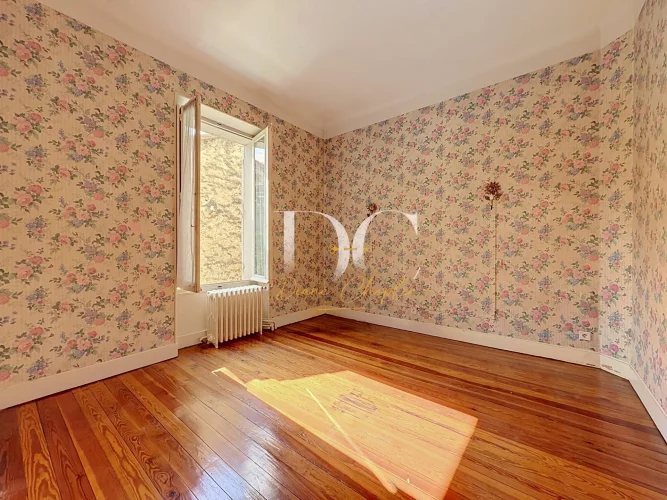
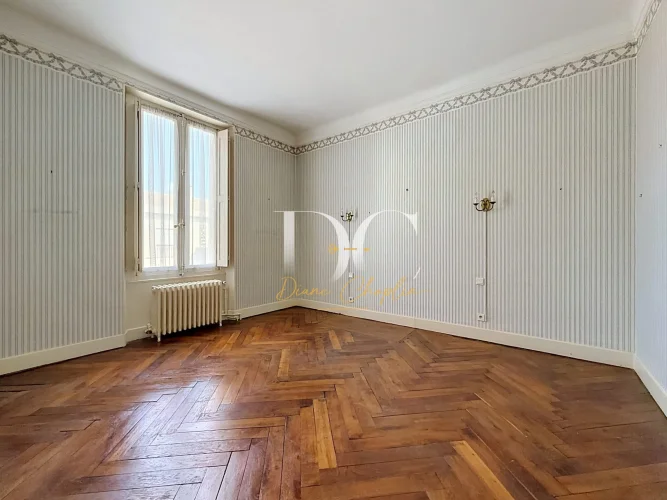
Upstairs, the sleeping area comprises three bedrooms of approximately 13 to 17 m², a study and a bathroom.
The house requires interior modernisation, but offers a particularly interesting architectural foundation for a project combining period charm with a more contemporary layout.
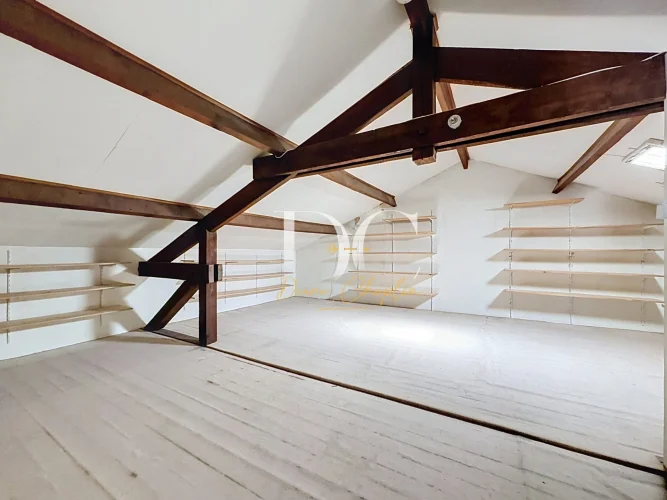
There are also two particularly interesting additional spaces: an attic of approximately 80 m² and a basement of approximately 80 m², as well as a 25 m² garage. These additional areas offer useful storage and potential for various uses, subject to requirements and technical constraints.
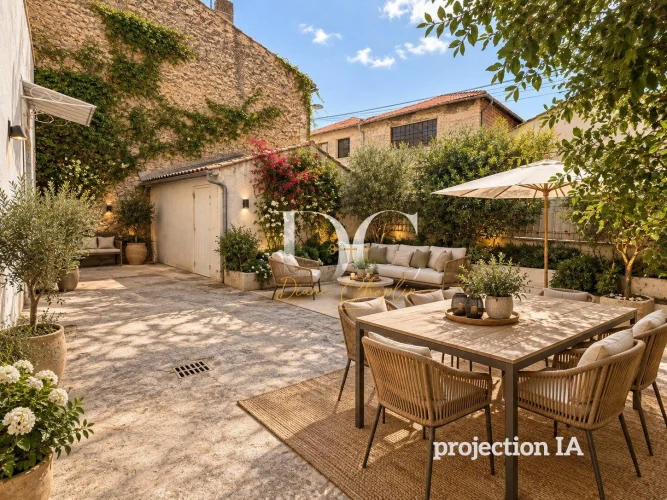
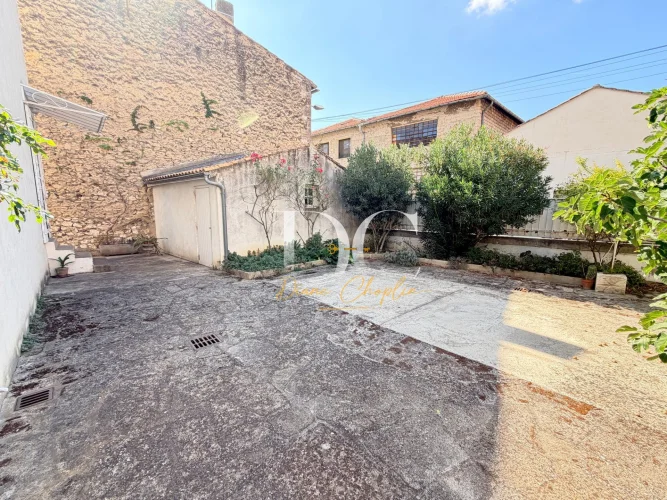
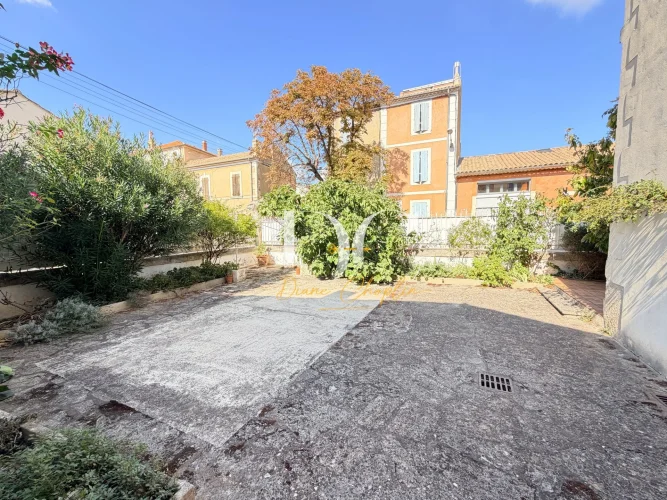
Outside, the courtyard offers the opportunity to create a genuine living space in the heart of town, for dining, relaxing or simply enjoying the warmer days.
The house has also benefited from significant improvements: the roof dates from 2010 and was inspected in 2026, the electrical system has been renovated and the windows are double-glazed.
A home for buyers looking to personalise their future living space while preserving the materials, generous proportions and character of an older residence.
Some photographs show AI-generated design proposals intended to illustrate the property's potential. They do not represent its current condition. Photographs showing the property's actual condition are also included.
Energy rating: E; climate rating: E. Estimated annual energy costs for standard use: between €4,952 and €6,701 for 2021, 2022 and 2023 (including subscription charges).
Features
- Terrace
- Balcony
- Garden
Interested in this property?
Your enquiry goes directly to Diane Choplin immobilier, the agency marketing this property, and they will reply to you themselves.
French Character Homes is a property portal and acts for neither buyer nor seller.